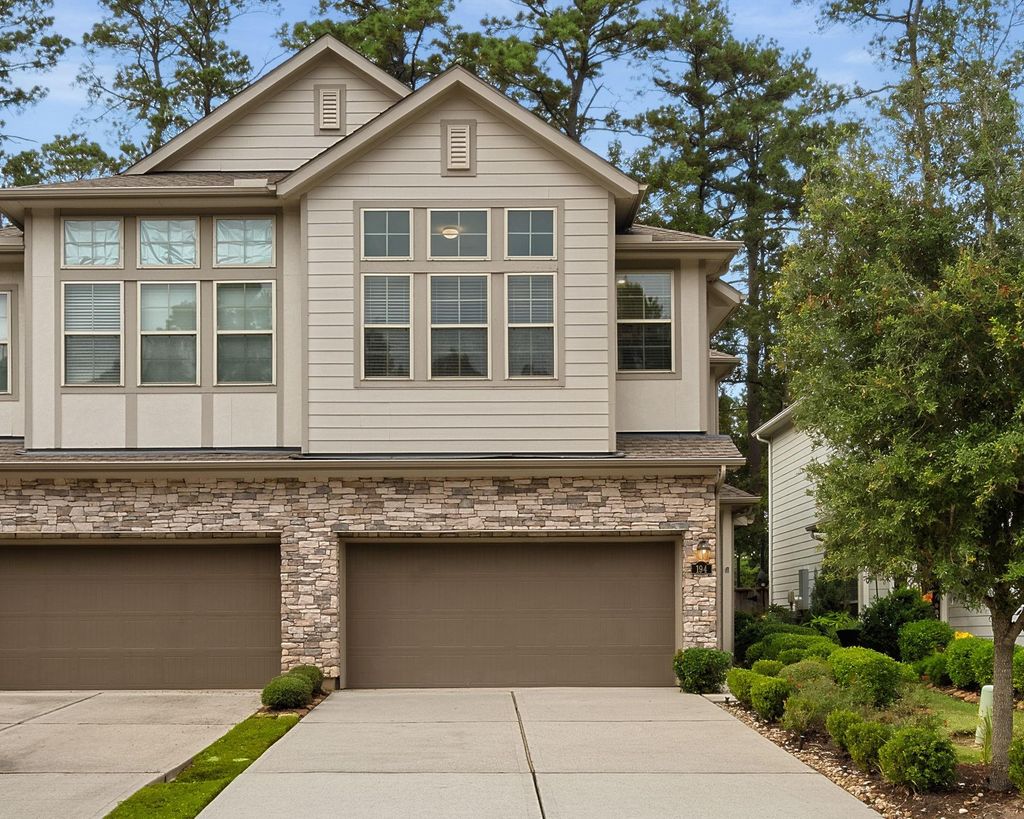
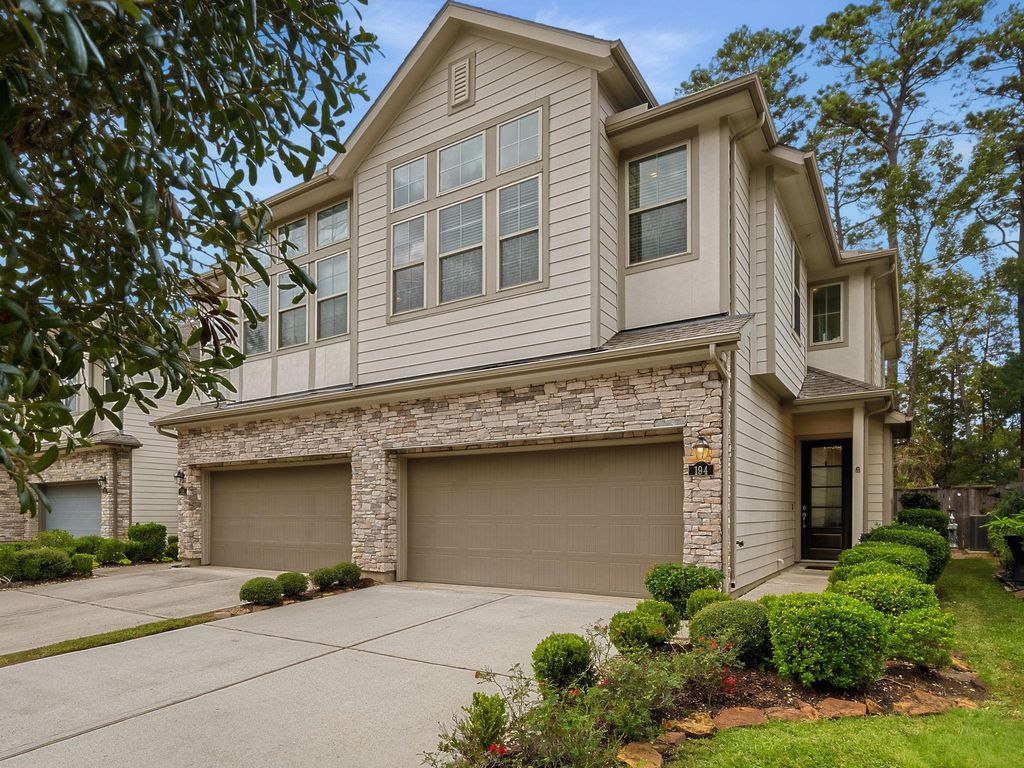
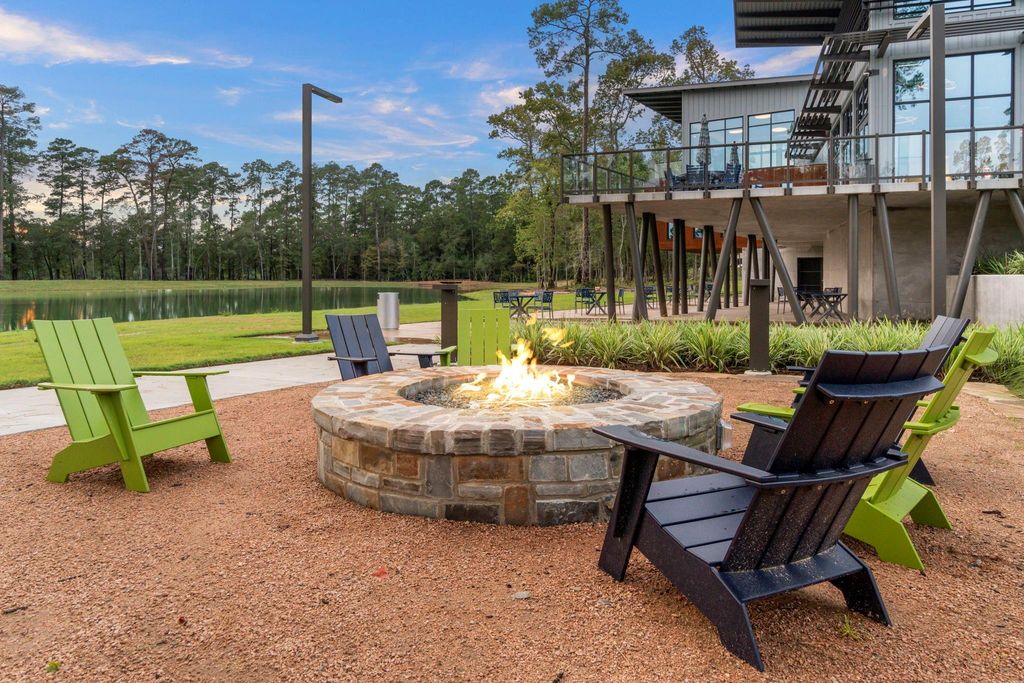
[[800]]194 Moon Dance Ct is listed for sale at 270,000. The Townhouse/Condo - Townhouse property has 3 bedrooms, 2 Full Bathrooms, 1 Half Bathroom, 1646 square feet, and was built in 2018. The lot size is 3437 Square feet.[[500]]Enjoy the added privacy of no back neighbors in this charming townhome in Grand Central Park! Offering 3 bedrooms, 2.5 bathrooms, and a 2-car garage, this thoughtfully designed home makes great use of the space. The galley-style kitchen keeps everything within reach and features stainless steel appliances, granite countertops, and convenient access to the dining and living areas. Tile flooring extends throughout the main first-floor living areas for easy maintenance. The spacious primary suite features a walk-in closet and an en-suite bathroom with dual sinks and a shower. A stone-accented exterior adds curb appeal, while the backyard offers a pleasant outdoor retreat with no neighbors directly behind. Enjoy all that Grand Central Park has to offer, including its natural surroundings, state of the art amenities, shopping, dining, and convenient access to I-45 for quick acces to medical facilites and universities. Schedule your showing today!
Enjoy the added privacy of no back neighbors in this charming townhome in Grand Central Park! Offering 3 bedrooms, 2.5 bathrooms, and a 2-car garage, this thoughtfully designed home makes great use of the space. The galley-style kitchen keeps everything within reach and features stainless steel appliances, granite countertops, and convenient access to the dining and living areas. Tile flooring extends throughout the main first-floor living areas for easy maintenance. The spacious primary suite features a walk-in closet and an en-suite bathroom with dual sinks and a shower. A stone-accented exterior adds curb appeal, while the backyard offers a pleasant outdoor retreat with no neighbors directly behind. Enjoy all that Grand Central Park has to offer, including its natural surroundings, state of the art amenities, shopping, dining, and convenient access to I-45 for quick acces to medical facilites and universities. Schedule your showing today!
Disclaimer: Lot configuration and dimensions are estimates, not based on personal knowledge and come from a third party (Digital Map Products); therefore, you should not rely on the estimates and perform independent confirmation as to their accuracy
School information is computer generated and may not be accurate or current. Buyer must independently verify and confirm enrollment. Please contact the school district to determine the schools to which this property is zoned.

 Just listed






 Currency converter








 Share


 Erase note
 You currently have no custom folders