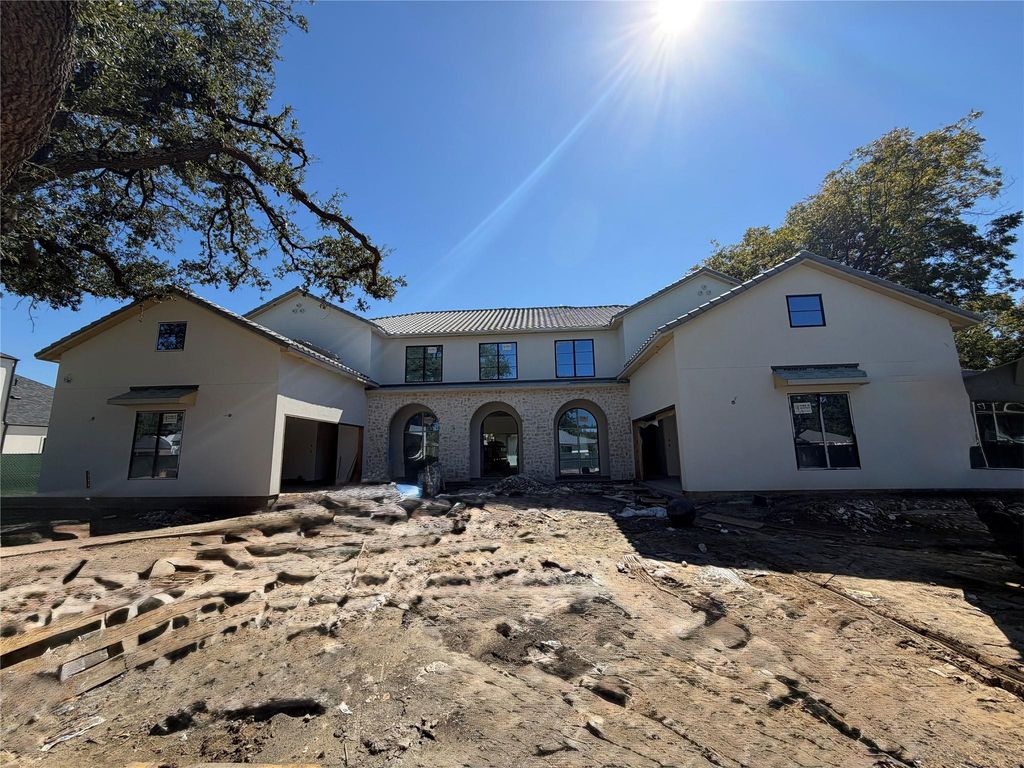
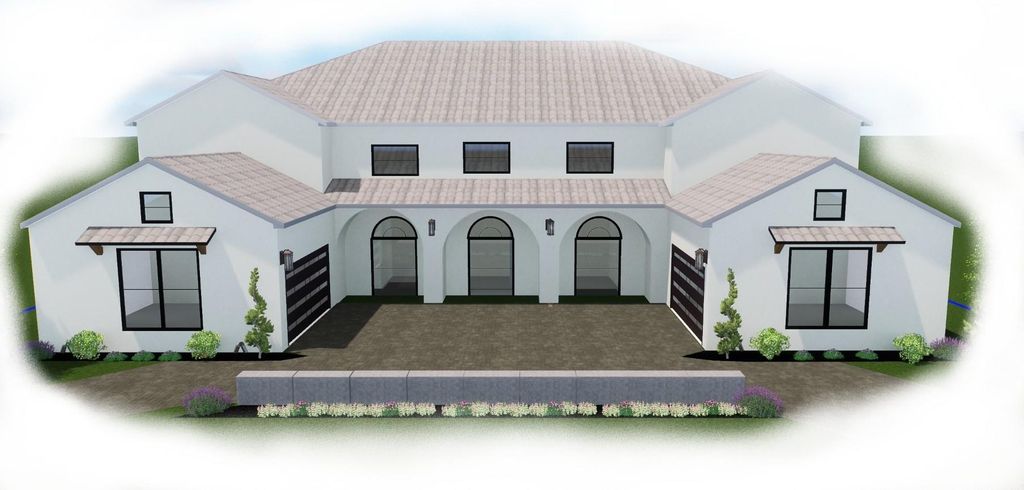
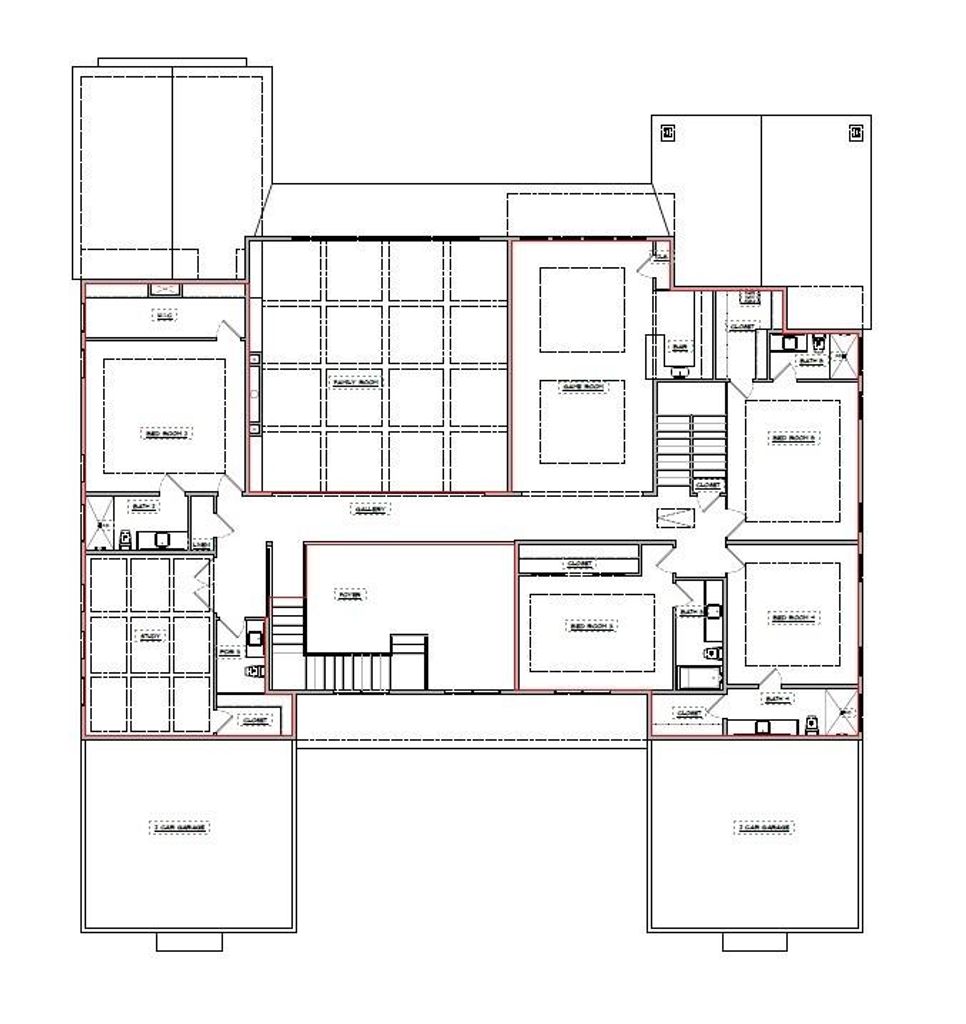
[[800]]6014 Boca Raton Dr is listed for sale at 5,199,000. The Residential - Single Family property has 6 bedrooms, 6 Full Bathrooms, 4 Half Bathrooms, 7393 square feet, and was built in 2026. The lot size is 17075.5 Square feet.[[500]]Just over 7,000 sq. ft., this stunning open-concept home features a spacious kitchen with a massive island, breakfast nook, and formal dining areaperfect for family gatherings or entertaining guests. With 6 bedrooms, 6 full baths, and 3 half baths, this residence also includes a private executive office, media room (or optional second office), and a 4-car garage. Designed for both luxury and lifestyle, it offers expansive outdoor living and kitchen spaces overlooking a showcase pool. Upstairs, a large game room with wet bar creates the perfect retreat for relaxation or entertaining. The home also includes a true in-law or au pair suite, complete with a kitchenette that can double as a bar and direct access to the patioideal for guests or multi-generational living. Estimated completion: Feb 2027. Still time to pick colors and stains to fi your style.
Just over 7,000 sq. ft., this stunning open-concept home features a spacious kitchen with a massive island, breakfast nook, and formal dining area—perfect for family gatherings or entertaining guests. With 6 bedrooms, 6 full baths, and 3 half baths, this residence also includes a private executive office, media room (or optional second office), and a 4-car garage. Designed for both luxury and lifestyle, it offers expansive outdoor living and kitchen spaces overlooking a showcase pool. Upstairs, a large game room with wet bar creates the perfect retreat for relaxation or entertaining. The home also includes a true in-law or au pair suite, complete with a kitchenette that can double as a bar and direct access to the patio—ideal for guests or multi-generational living.
Estimated completion: Feb 2027. Still time to pick colors and stains to fi your style.
Central, ENERGY STAR Qualified Equipment, Natural Gas
Appliances
Built-in Gas Range, Built-in Refrigerator, Commercial Grade Range, Commercial Grade Vent, Dishwasher, Disposal, Electric Oven, Electric Range, Gas Water Heater, Microwave, Convection Oven, Plumbed For Gas in Kitchen, Tankless Water Heater, Vented Exhaust Fan, Washer
Interior
Built-in Features, Built-in Wine Cooler, Cable TV Available, Chandelier, Decorative Lighting, Double Vanity, Dry Bar, Eat-in Kitchen, In-Law Suite Floorplan, Kitchen Island, Multiple Staircases, Open Floorplan, Pantry, Sound System Wiring, Walk-In Closet(s), Wet Bar, Wired for Data, Second Primary Bedroom
Disclaimer: Lot configuration and dimensions are estimates, not based on personal knowledge and come from a third party (Digital Map Products); therefore, you should not rely on the estimates and perform independent confirmation as to their accuracy
School information is computer generated and may not be accurate or current. Buyer must independently verify and confirm enrollment. Please contact the school district to determine the schools to which this property is zoned.







 Currency converter





 Share


 Erase note
 You currently have no custom folders