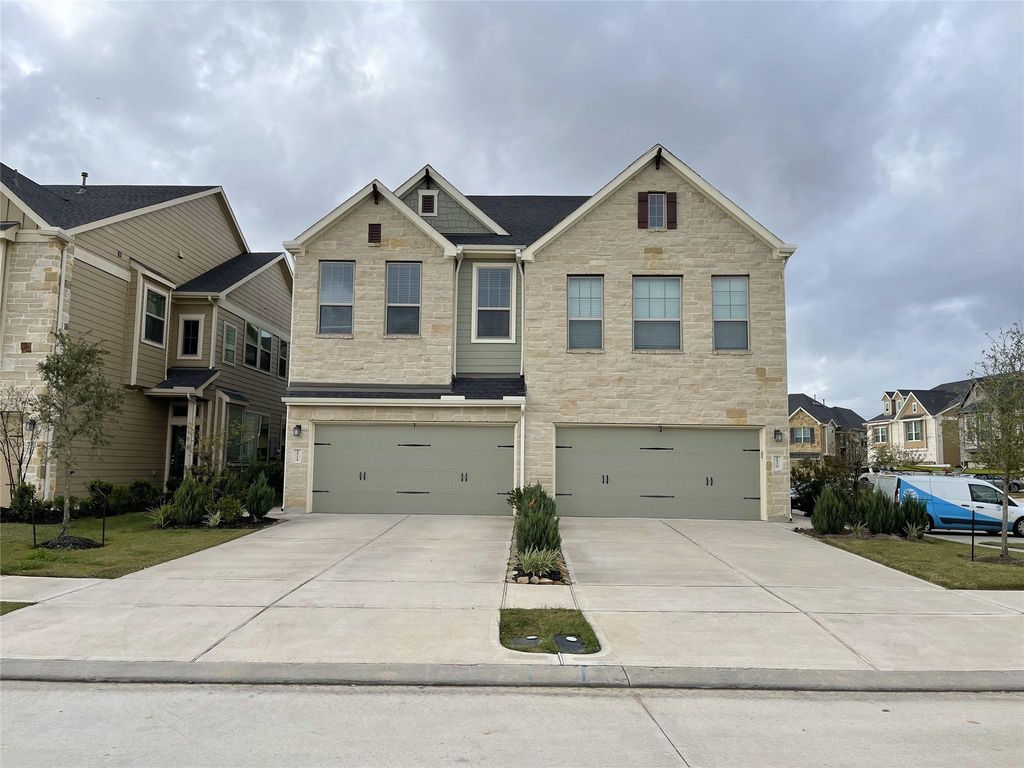
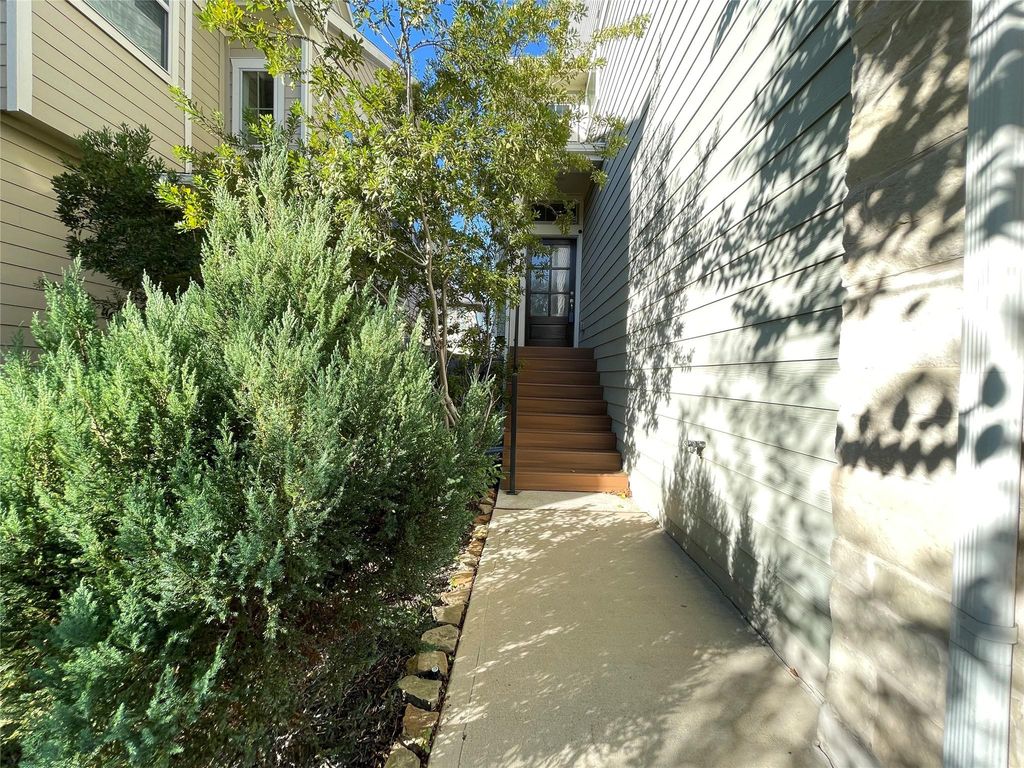
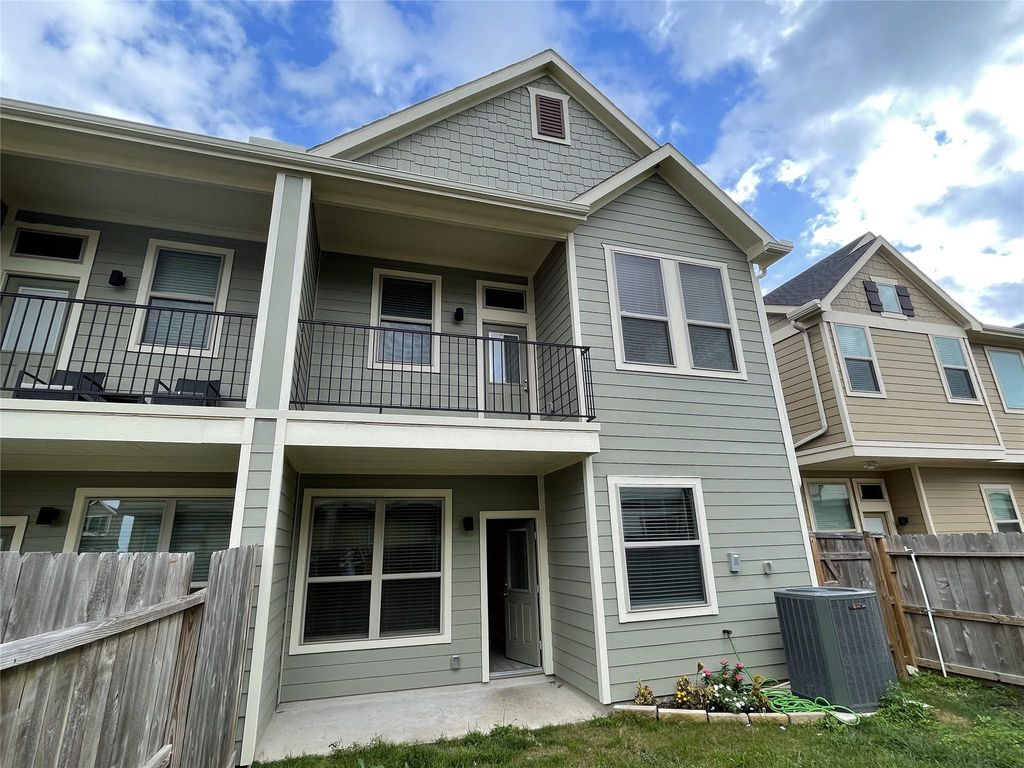
[[800]]5514 Sallow Bay Ln is listed for sale at 319,990. The Single-Family property has 3 bedrooms, 2 Full Bathrooms, 1 Half Bathroom, 1927 square feet, and was built in 2019. The lot size is 3021 Square feet.[[500]]Enjoy the CROSS CREEK RANCH lifestyle in this beautiful two-story townhome! Freshly updated with NEW WHOLE-HOUSE INTERIOR PAINT, this 3-bedroom, 2.5-bath home offers 1,927 sq. ft. of thoughtfully designed living space. The first floor features two secondary bedrooms, a versatile game room, and access to a covered patio. Upstairs, an open-concept family and dining area flows into a well-appointed kitchen with a large center island. The spacious primary suite offers a walk-in closet and private bath with double sinks, soaking tub, and separate shower. Enjoy resort-style amenities including 4 pools, lakes, scenic trails, a 6,500 sq. ft. fitness center, tennis and pickleball courts, 30+ parks, and a dog park. Convenient to shopping, dining, and major commuter routes. A new Lamar CISD high school is scheduled to open in Fall 2027. Come experience Cross Creek Ranch living!
Enjoy the CROSS CREEK RANCH lifestyle in this beautiful two-story townhome! Freshly updated with NEW WHOLE-HOUSE INTERIOR PAINT, this 3-bedroom, 2.5-bath home offers 1,927 sq. ft. of thoughtfully designed living space. The first floor features two secondary bedrooms, a versatile game room, and access to a covered patio. Upstairs, an open-concept family and dining area flows into a well-appointed kitchen with a large center island. The spacious primary suite offers a walk-in closet and private bath with double sinks, soaking tub, and separate shower. Enjoy resort-style amenities including 4 pools, lakes, scenic trails, a 6,500 sq. ft. fitness center, tennis and pickleball courts, 30+ parks, and a dog park. Convenient to shopping, dining, and major commuter routes. A new Lamar CISD high school is scheduled to open in Fall 2027. Come experience Cross Creek Ranch living!
Disclaimer: Lot configuration and dimensions are estimates, not based on personal knowledge and come from a third party (Digital Map Products); therefore, you should not rely on the estimates and perform independent confirmation as to their accuracy
School information is computer generated and may not be accurate or current. Buyer must independently verify and confirm enrollment. Please contact the school district to determine the schools to which this property is zoned.







 Just listed
 Currency converter





 Share


 Erase note
 You currently have no custom folders