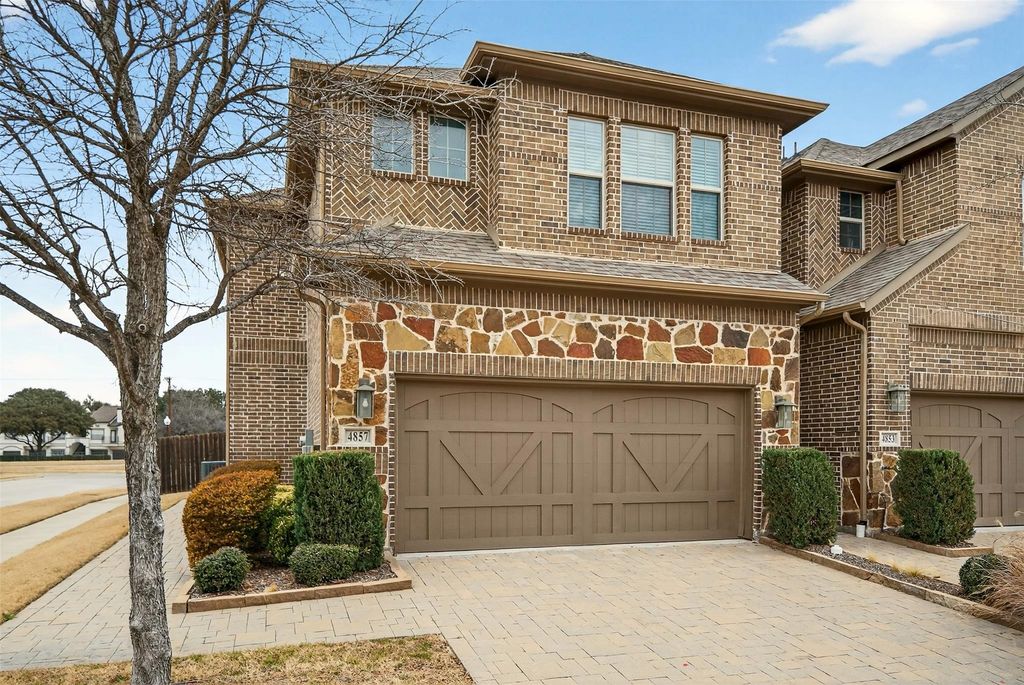
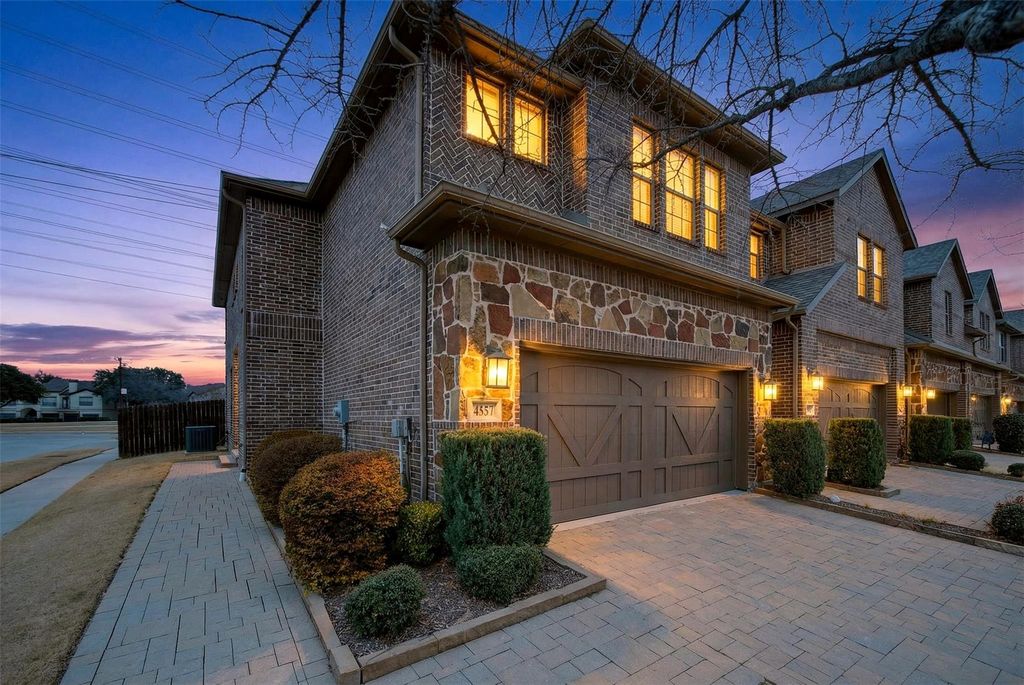
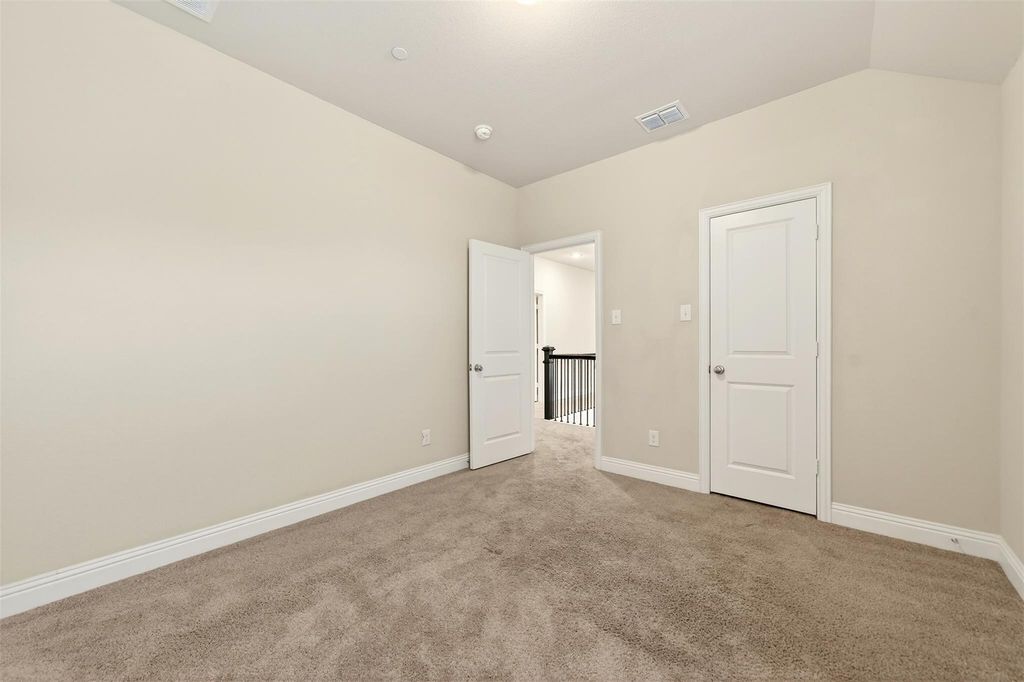
4857 Pasadena Dr is listed for sale at $ 465,900. The Residential - Townhouse property has 3 bedrooms, 2 Full Bathrooms, 1 Half Bathroom, 1893 square feet and was built in 2018. The lot size is 0.068 Acres. BRWelcome home to this modern townhome in the highly sought-after Harvard Villas community, ideally located in prestigious West Plano! Enjoy unbeatable convenience just minutes from Stonebriar Mall, H-E-B, The Star in Frisco, PGA Headquarters, and an abundance of nearby parks, trails, and entertainment. Step inside to a bright and open floorplan featuring a spacious living area that flows seamlessly into the kitchen—perfect for both everyday living and entertaining. The kitchen is beautifully appointed with stainless steel appliances, quartz countertops, and rich dark wood cabinetry. Hardwood floors and plush carpet add warmth and style throughout. Upstairs, retreat to the expansive primary suite featuring a lofted ceiling and a spa-inspired ensuite bath with tile flooring, a walk-in shower, and a double sink vanity. Two generously sized secondary bedrooms and an additional full bath complete the second level. Relax outdoors in the low-maintenance backyard overlooking a peaceful greenbelt and walking trails. A 2-car garage provides added convenience and storage. HOA includes front yard maintenance, making this home truly lock-and-leave living at its finest. Don’t miss this exceptional opportunity to own a stylish townhome in one of Plano’s most desirable locations
Welcome home to this modern townhome in the highly sought-after Harvard Villas community, ideally located in prestigious West Plano! Enjoy unbeatable convenience just minutes from Stonebriar Mall, H-E-B, The Star in Frisco, PGA Headquarters, and an abundance of nearby parks, trails, and entertainment. Step inside to a bright and open floorplan featuring a spacious living area that flows seamlessly into the kitchen—perfect for both everyday living and entertaining. The kitchen is beautifully appointed with stainless steel appliances, quartz countertops, and rich dark wood cabinetry. Hardwood floors and plush carpet add warmth and style throughout. Upstairs, retreat to the expansive primary suite featuring a lofted ceiling and a spa-inspired ensuite bath with tile flooring, a walk-in shower, and a double sink vanity. Two generously sized secondary bedrooms and an additional full bath complete the second level. Relax outdoors in the low-maintenance backyard overlooking a peaceful greenbelt and walking trails. A 2-car garage provides added convenience and storage. HOA includes front yard maintenance, making this home truly lock-and-leave living at its finest. Don’t miss this exceptional opportunity to own a stylish townhome in one of Plano’s most desirable locations
Disclaimer: Lot configuration and dimensions are estimates, not based on personal knowledge and come from a third party (Digital Map Products); therefore, you should not rely on the estimates and perform independent confirmation as to their accuracy
School information is computer generated and may not be accurate or current. Buyer must independently verify and confirm enrollment. Please contact the school district to determine the schools to which this property is zoned.








 Currency converter








 Share
Share


 Erase note
 You currently have no custom folders