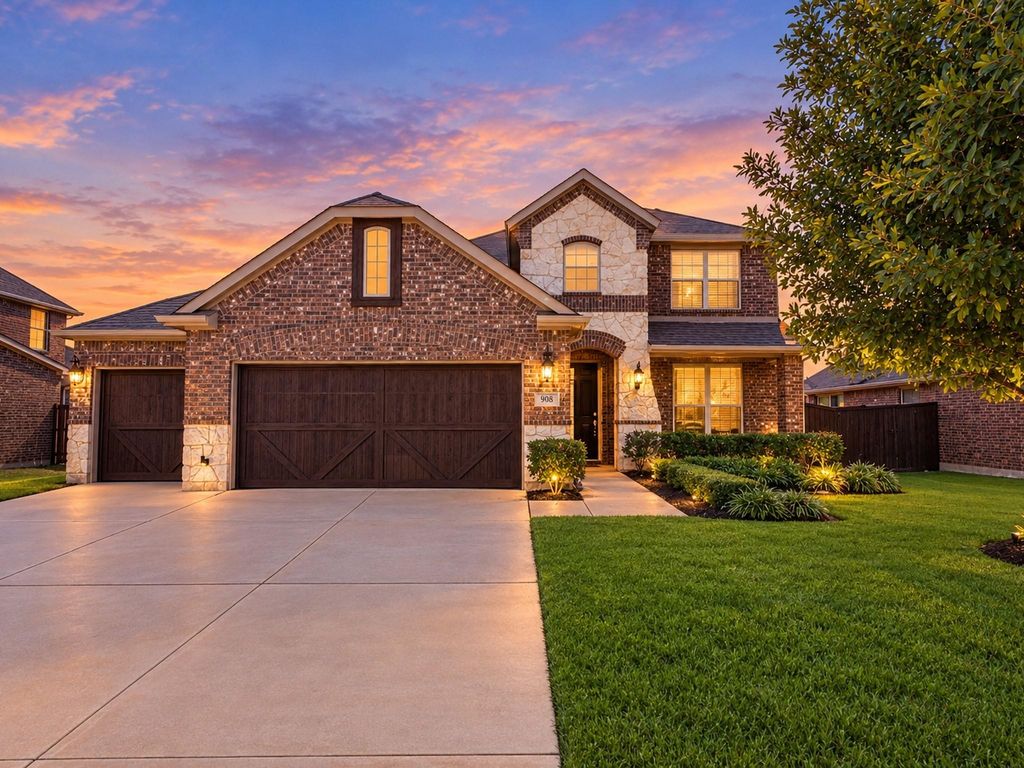
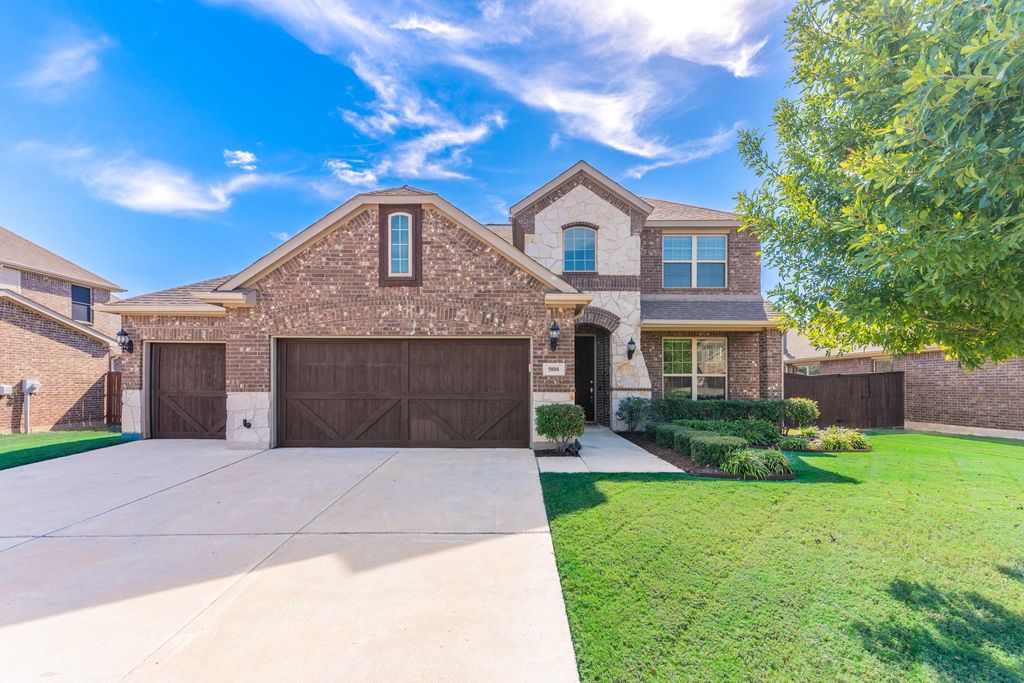
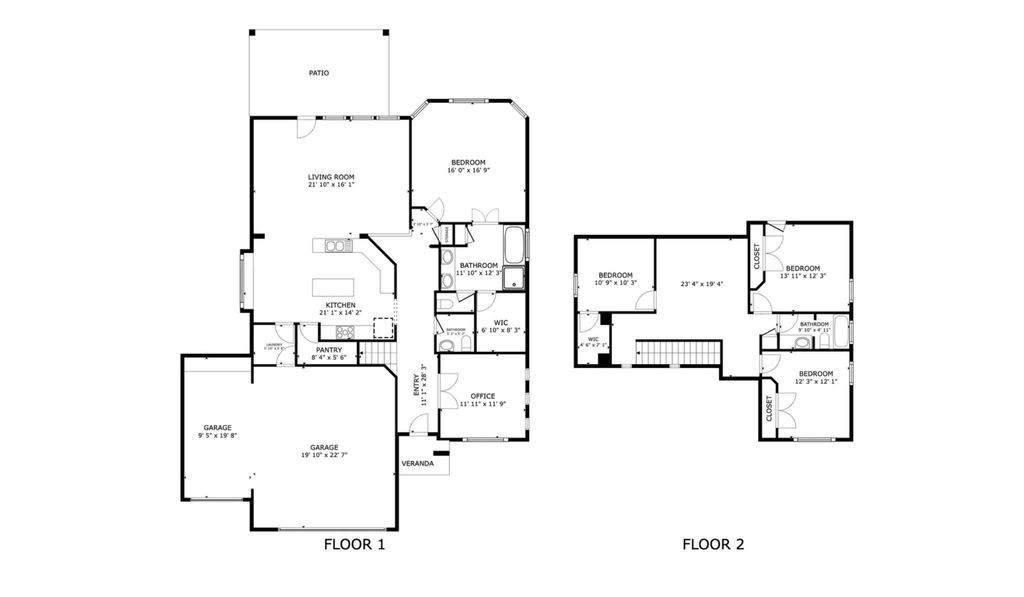
[[800]]908 Birchwood Dr is listed for sale at 479,900. The Residential - Single Family property has 4 bedrooms, 2 Full Bathrooms, 1 Half Bathroom, 2508 square feet, and was built in 2017. The lot size is 8494.2 Square feet.[[500]]More Space, More Flexibility, More to Love! This 4-bedroom, 2.5-bath home in Wylie ISD offers the space and functionality youve been looking for, featuring a dedicated study, game room, and flexible living spaces to fit your lifestyle. Enjoy a spacious primary bedroom, dedicated home office, game room, and flexible living spaces ideal for working from home, entertaining, and everyday living. The kitchen features granite countertops, a gas cooktop, and included refrigerator, making meal prep and hosting a breeze. Living areas boasts high ceilings, electric roller shades, eye catching fireplace. The 3 car garage boasts durable rubber tile flooring and a dedicated work area. Step outside to enjoy the spacious 12x20 covered patio with a gas drop, perfect for grilling and entertaining. Plenty of green space to play and included is a storage shed for lawn equipment and more!Located in Wylie ISD, the community offers Kreymer Estates offers walking trails, ponds, neighborhood amenities and convenient access to shopping like HEB, Costco and Trader Joes coming soon, dining, parks, and close proximity to major roadways. Ask Agent regarding discounted rate options and no lender fee future refinancing may be available for qualified buyers of this home.
More Space, More Flexibility, More to Love! This 4-bedroom, 2.5-bath home in Wylie ISD offers the space and functionality you’ve been looking for, featuring a dedicated study, game room, and flexible living spaces to fit your lifestyle. Enjoy a spacious primary bedroom, dedicated home office, game room, and flexible living spaces ideal for working from home, entertaining, and everyday living. The kitchen features granite countertops, a gas cooktop, and included refrigerator, making meal prep and hosting a breeze. Living areas boasts high ceilings, electric roller shades, eye catching fireplace. The 3 car garage boasts durable rubber tile flooring and a dedicated work area. Step outside to enjoy the spacious 12x20 covered patio with a gas drop, perfect for grilling and entertaining. Plenty of green space to play and included is a storage shed for lawn equipment and more!
Located in Wylie ISD, the community offers Kreymer Estates offers walking trails, ponds, neighborhood amenities and convenient access to shopping like HEB, Costco and Trader Joes coming soon, dining, parks, and close proximity to major roadways.
Ask Agent regarding discounted rate options and no lender fee future refinancing may be available for qualified buyers of this home.
Cable Available,City Sewer,City Water,Curbs,Electricity Available,Electricity Connected,Individual Gas Meter,Individual Water Meter,Phone Available,Sewer Available
Disclaimer: Lot configuration and dimensions are estimates, not based on personal knowledge and come from a third party (Digital Map Products); therefore, you should not rely on the estimates and perform independent confirmation as to their accuracy
School information is computer generated and may not be accurate or current. Buyer must independently verify and confirm enrollment. Please contact the school district to determine the schools to which this property is zoned.







 Just listed
 Currency converter








 Share


 Erase note
 You currently have no custom folders