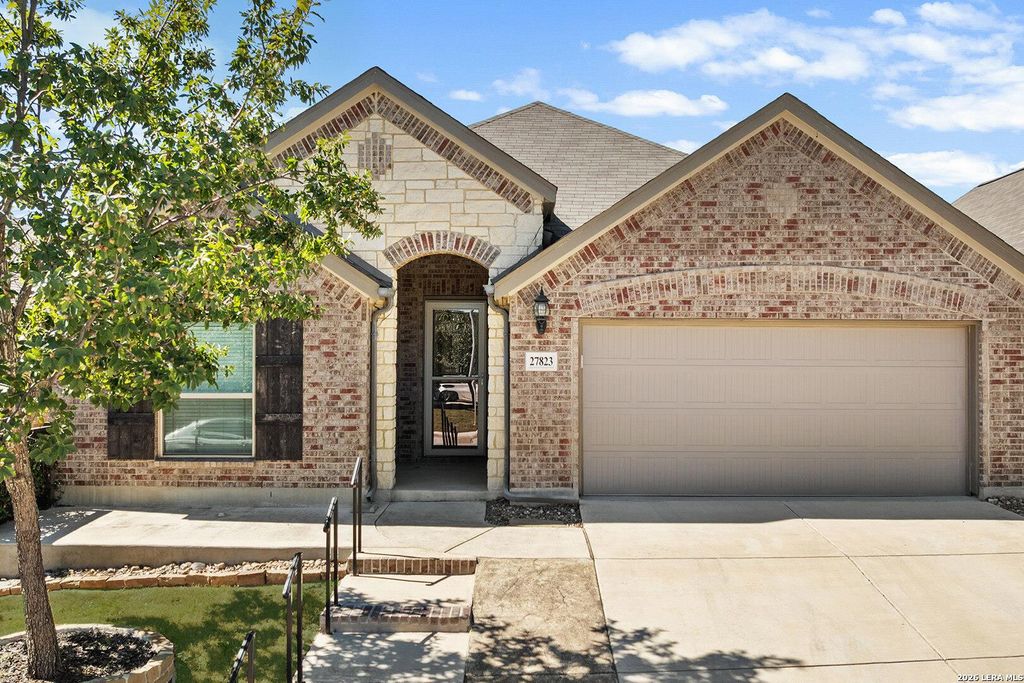
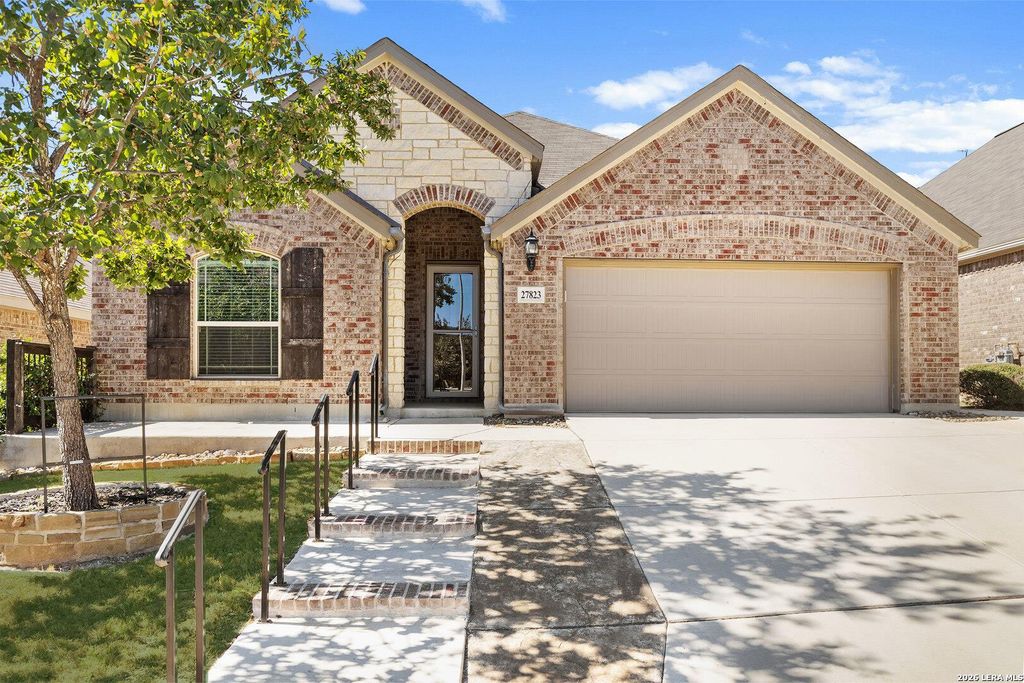
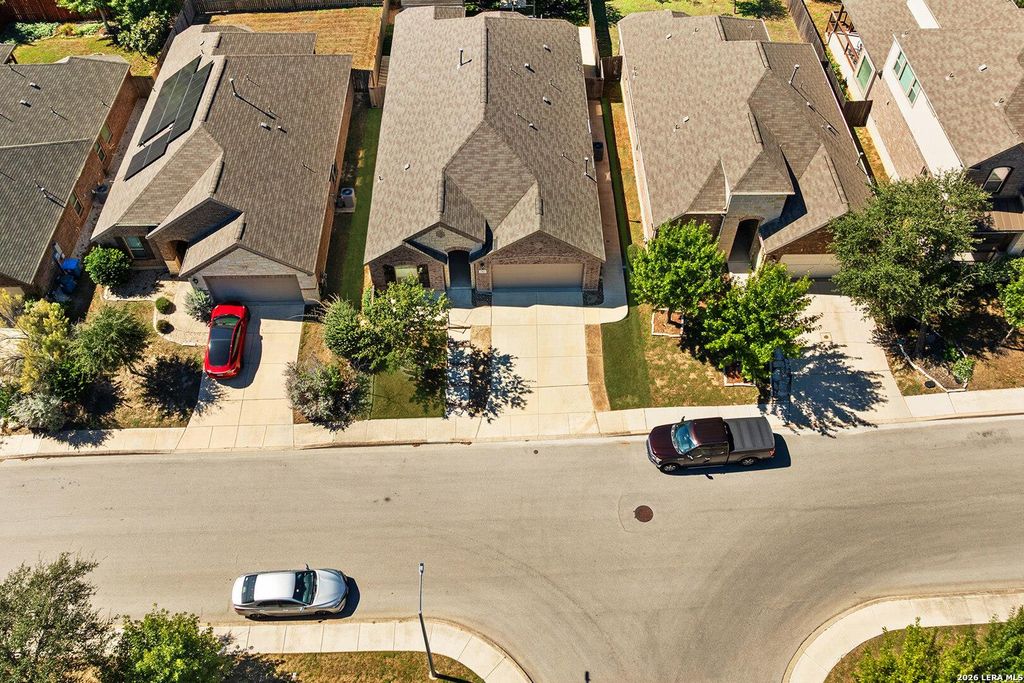
[[800]]27823 DANA CREEK DR is listed for sale at 449,999. The Single-Family property has 4 bedrooms, 3 Full Bathrooms, 2202 square feet, and was built in 2018.[[500]]Price reduced! Welcome to 27823 Dana Creek, a beautifully appointed, single-story Gehan home in the gated community of Napa Oaks. Featuring four bedrooms and three full bathrooms, this move-in-ready home offers an open floor plan with wood flooring in the main living areas, tile flooring in the bathrooms, and a kitchen with granite countertops and stainless steel appliances. The spacious primary suite features an extended bedroom area, dual vanities, a soaking tub, a separate shower, and a generous closet. Designed for easy outdoor enjoyment, the backyard includes Trex decking, low-maintenance artificial turf, and an additional concrete patio with room for seating and entertaining. Additional concrete flatwork along the front, side, and rear of the home adds functionality, while a storage shed with electricity provides flexible space for hobbies, projects, or exercise equipment. Napa Oaks offers two gated entrances and a community pool, and the home is zoned to Boerne ISD. Convenie
Price reduced! Welcome to 27823 Dana Creek, a beautifully appointed, single-story Gehan home in the gated community of Napa Oaks. Featuring four bedrooms and three full bathrooms, this move-in-ready home offers an open floor plan with wood flooring in the main living areas, tile flooring in the bathrooms, and a kitchen with granite countertops and stainless steel appliances. The spacious primary suite features an extended bedroom area, dual vanities, a soaking tub, a separate shower, and a generous closet. Designed for easy outdoor enjoyment, the backyard includes Trex decking, low-maintenance artificial turf, and an additional concrete patio with room for seating and entertaining. Additional concrete flatwork along the front, side, and rear of the home adds functionality, while a storage shed with electricity provides flexible space for hobbies, projects, or exercise equipment. Napa Oaks offers two gated entrances and a community pool, and the home is zoned to Boerne ISD. Convenie
MLS#
SA2024727
List Price
$449,999 ($204/Sqft.)
Listing Status
For Sale
Address
27823 DANA CREEK DR
City
Boerne
State
TX
Zip Code
78015
County
Bexar County
Subdivision
NAPA OAKS
Legal Description
Cb 4709Q (Napa Oaks Ut-6A), Block 77 Lot 37 2016 New Acct P
Disclaimer: Lot configuration and dimensions are estimates, not based on personal knowledge and come from a third party (Digital Map Products); therefore, you should not rely on the estimates and perform independent confirmation as to their accuracy
School information is computer generated and may not be accurate or current. Buyer must independently verify and confirm enrollment. Please contact the school district to determine the schools to which this property is zoned.







 Currency converter





 Share


 Erase note
 You currently have no custom folders