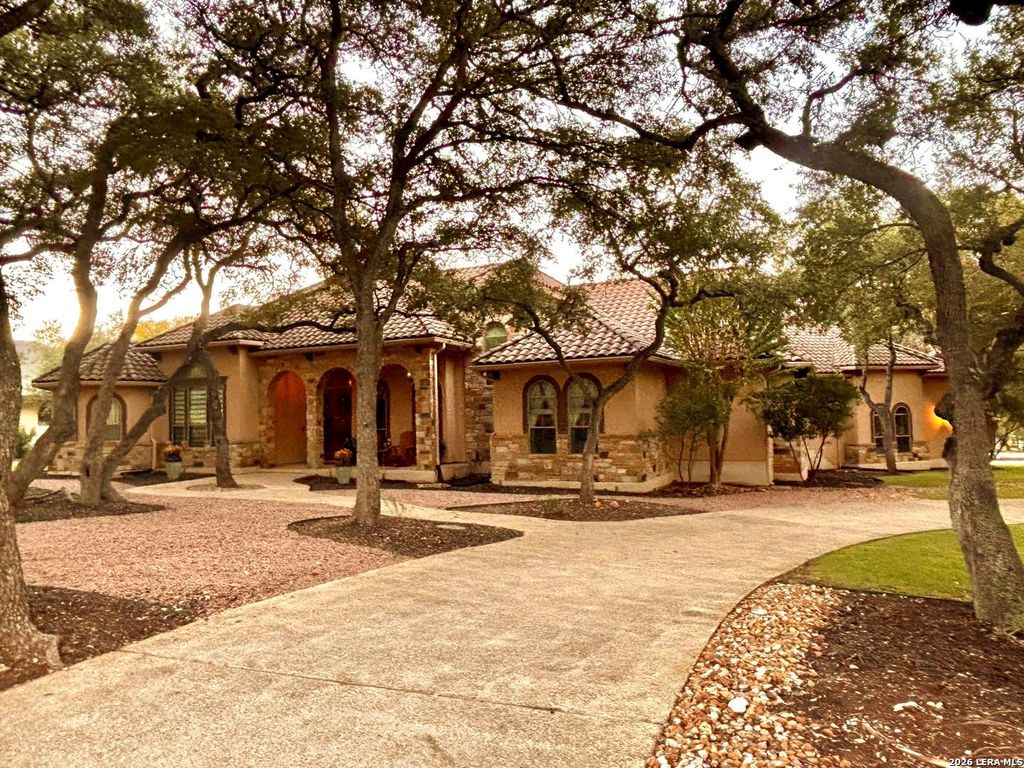
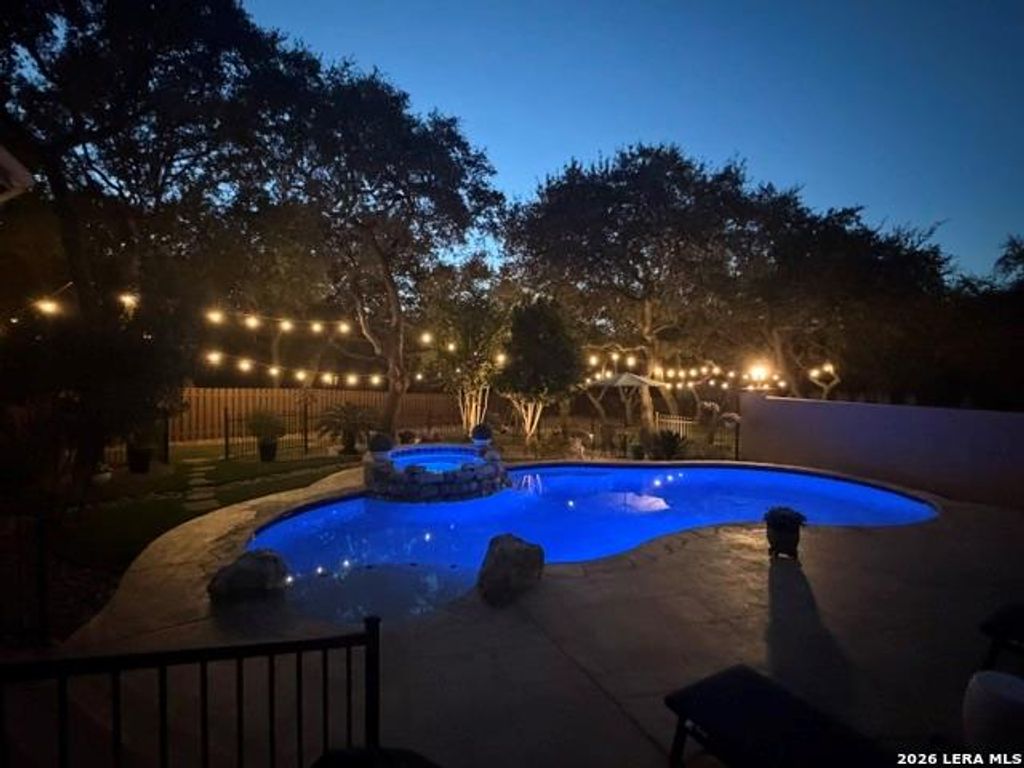
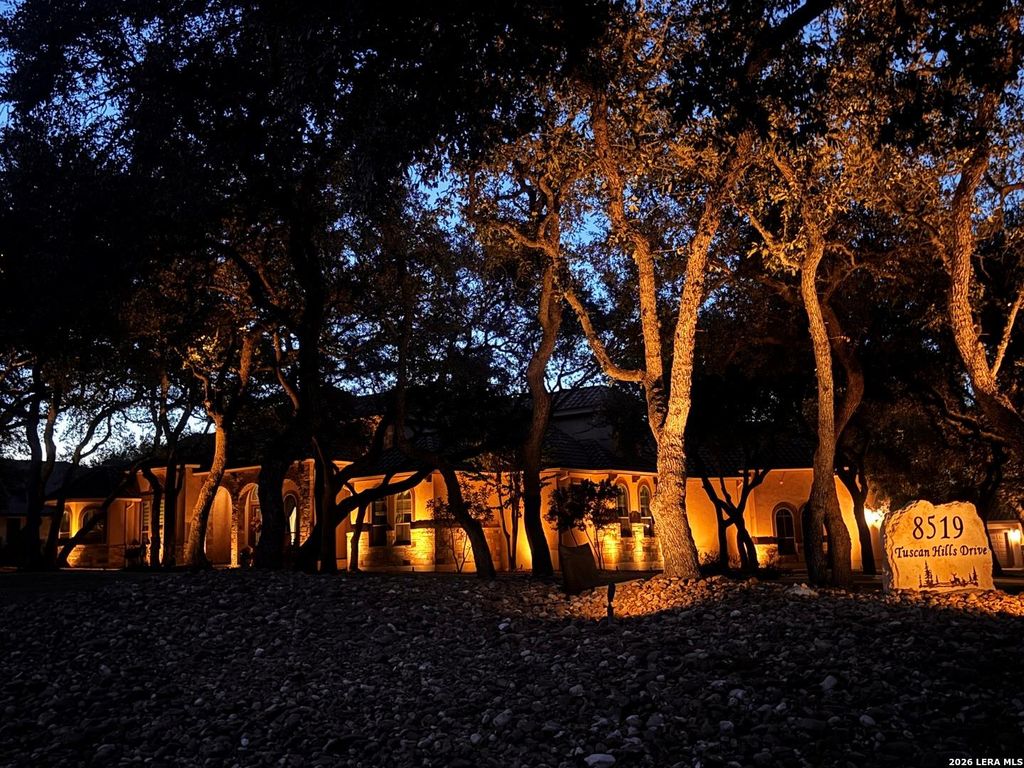
[[800]]8519 TUSCAN HILLS DR is listed for sale at 998,700. The Single-Family property has 4 bedrooms, 3 Full Bathrooms, 1 Half Bathroom, 4355 square feet, and was built in 2006.[[500]]Exquisite Updates, Custom Elegance Resort-Inspired Outdoor Living in Garden Ridge! A stunning 8-foot double-door entry sets the tone for this exceptional home nestled in the prestigious Georg Ranch community, where refined style, custom craftsmanship, and an impressive collection of upgrades create a truly distinctive home. Situated on a sprawling .91-acre corner lot, this property offers 4 bedrooms, 3.5 baths, a 3-car attached garage, and a separate 2-car garage, providing an abundance of space for vehicles, hobbies, storage, and more. This inviting home showcases an impressive collection of high-end updates, distinctive architectural touches, and beautifully reimagined indoor and outdoor spaces. Step inside to discover gleaming wood flooring, plush carpeting, and a stunning living room accent wall crafted from authentic coffee barn wood sourced from Pennsylvania, creating a rich, rustic-chic focal point that adds warmth and character. Custom details continue throughout the h
Exquisite Updates, Custom Elegance & Resort-Inspired Outdoor Living in Garden Ridge! A stunning 8-foot double-door entry sets the tone for this exceptional home nestled in the prestigious Georg Ranch community, where refined style, custom craftsmanship, and an impressive collection of upgrades create a truly distinctive home. Situated on a sprawling .91-acre corner lot, this property offers 4 bedrooms, 3.5 baths, a 3-car attached garage, and a separate 2-car garage, providing an abundance of space for vehicles, hobbies, storage, and more. This inviting home showcases an impressive collection of high-end updates, distinctive architectural touches, and beautifully reimagined indoor and outdoor spaces. Step inside to discover gleaming wood flooring, plush carpeting, and a stunning living room accent wall crafted from authentic coffee barn wood sourced from Pennsylvania, creating a rich, rustic-chic focal point that adds warmth and character. Custom details continue throughout the h
Disclaimer: Lot configuration and dimensions are estimates, not based on personal knowledge and come from a third party (Digital Map Products); therefore, you should not rely on the estimates and perform independent confirmation as to their accuracy
School information is computer generated and may not be accurate or current. Buyer must independently verify and confirm enrollment. Please contact the school district to determine the schools to which this property is zoned.







 Just listed
 Currency converter





 Share


 Erase note
 You currently have no custom folders