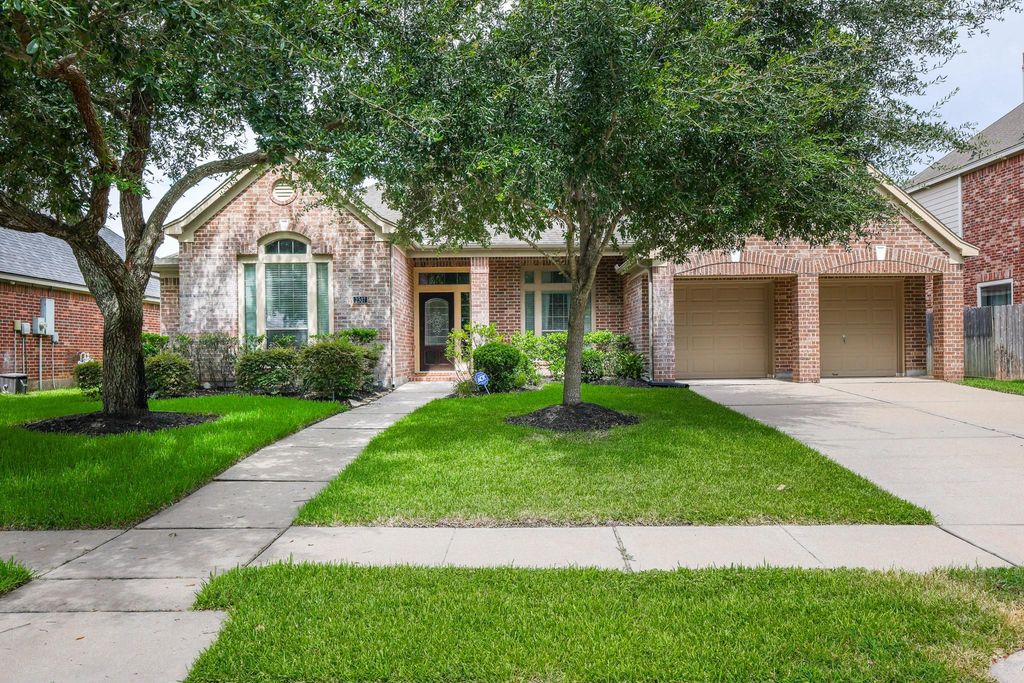
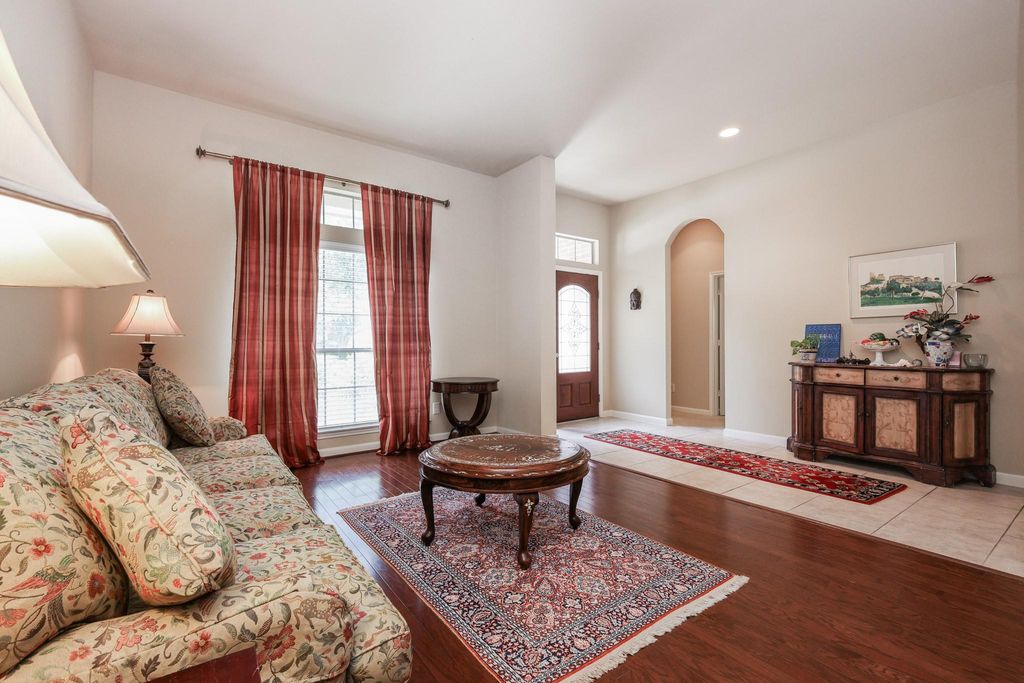
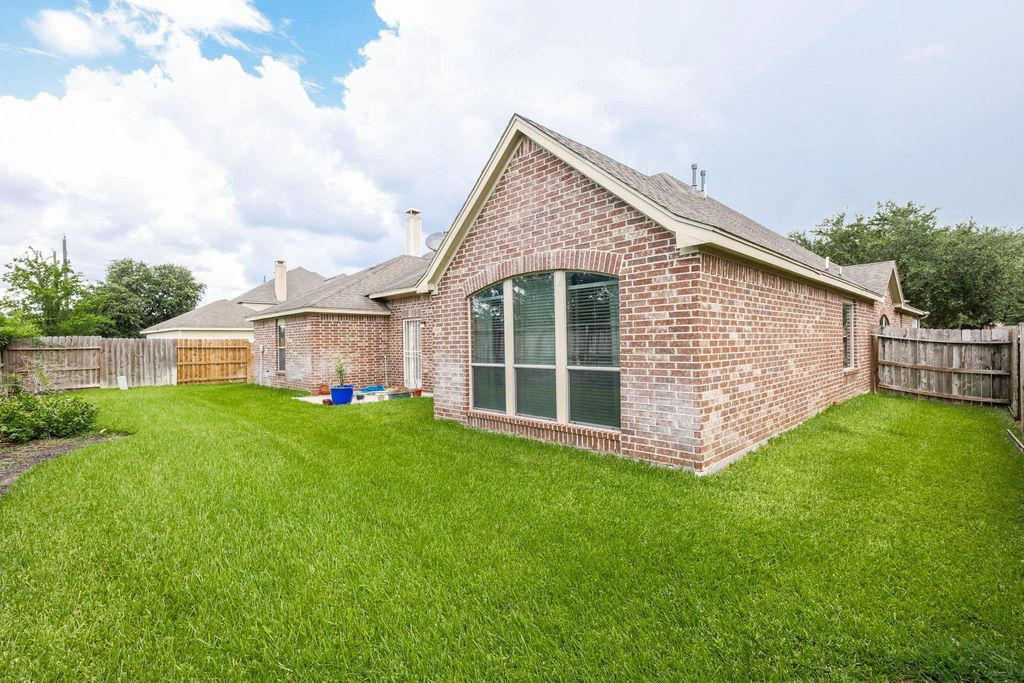
2307 Trinity Manor Ln is listed for sale at $ 429,900. The Single-Family property has 4 bedrooms, 3 Full Bathrooms, 2975 square feet and was built in 2007. The lot size is 8929 Square feet. BROne-story Perry Home in the Riverpark West community of Richmond, TX (Fort Bend County), offering 4 bedrooms, 3 full baths, and 2,975 square feet of single-level living. Gleaming hardwood floors run through the formal living room and formal dining room just off the entry. The island kitchen features granite countertops, a large center island, custom cabinetry, and generous counter space, opening to a spacious family room. A private second bedroom with en-suite bath is ideal for guests, a home office, or a private secondary suite, and a dedicated game room adds flexible living space. Additional highlights include a covered front porch, an 8,929 sq ft lot, and an attached two-car garage. Per seller, the home has no flooding history — added peace of mind. Located near the Grand Parkway (99), Brazos Town Center shopping and dining, and neighborhood parks and trails, this move-in-ready Riverpark West home blends comfort and function in Richmond, Texas.
One-story Perry Home in the Riverpark West community of Richmond, TX (Fort Bend County), offering 4 bedrooms, 3 full baths, and 2,975 square feet of single-level living. Gleaming hardwood floors run through the formal living room and formal dining room just off the entry. The island kitchen features granite countertops, a large center island, custom cabinetry, and generous counter space, opening to a spacious family room. A private second bedroom with en-suite bath is ideal for guests, a home office, or a private secondary suite, and a dedicated game room adds flexible living space. Additional highlights include a covered front porch, an 8,929 sq ft lot, and an attached two-car garage. Per seller, the home has no flooding history — added peace of mind. Located near the Grand Parkway (99), Brazos Town Center shopping and dining, and neighborhood parks and trails, this move-in-ready Riverpark West home blends comfort and function in Richmond, Texas.
Disclaimer: Lot configuration and dimensions are estimates, not based on personal knowledge and come from a third party (Digital Map Products); therefore, you should not rely on the estimates and perform independent confirmation as to their accuracy
School information is computer generated and may not be accurate or current. Buyer must independently verify and confirm enrollment. Please contact the school district to determine the schools to which this property is zoned.








 Currency converter








 Share
Share


 Erase note
 You currently have no custom folders