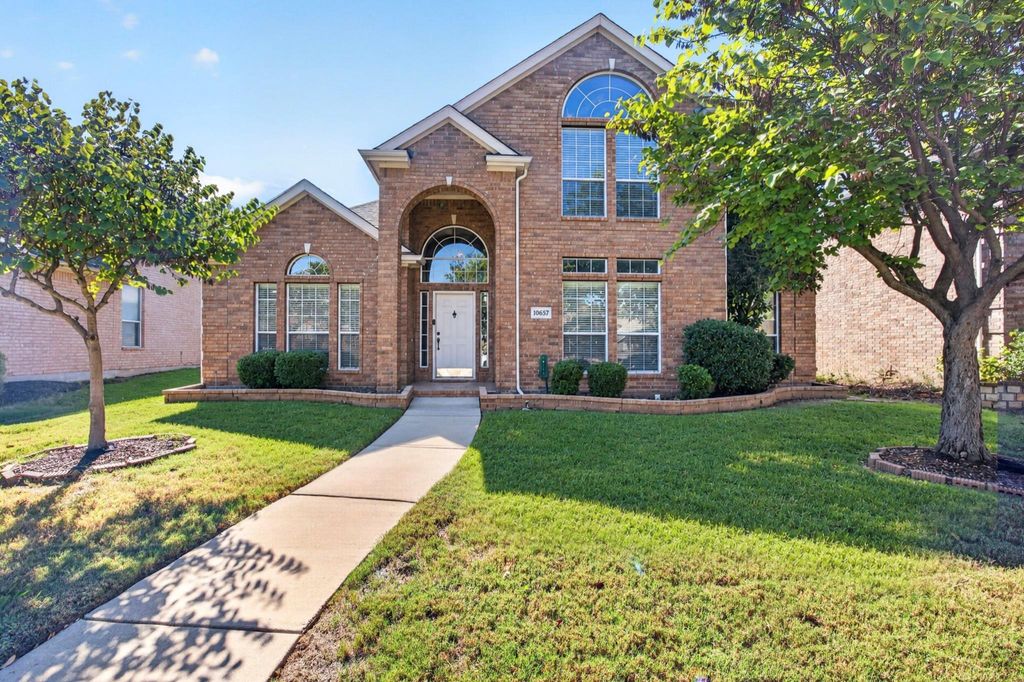
[[800]]10657 Coach House Ln is listed for sale at 499,999. The Residential - Single Family property has 4 bedrooms, 2 Full Bathrooms, 1 Half Bathroom, 2775 square feet, and was built in 2004. The lot size is 6808 Square feet.[[500]]Soaring ceilings, graceful arches and light-filled spaces welcome you to this Village at Panther Creek home built by First Texas Homes. Approximately 2,775 square feet across two levels offer four bedrooms, two full baths, a half bath and three living areas. Recent updates include a new water heater, updated HVAC, roof and flooring, plus an updated built-in microwave, built-in oven and gas cooktop.The main living area features a gas fireplace, built-ins and a dramatic high ceiling. Formal living and dining spaces offer room to gather, while the upstairs game room provides a flexible retreat. The kitchen includes a center island, breakfast bar, pantry, abundant cabinetry and a sunny breakfast nook overlooking the backyard.The downstairs primary suite features a tray ceiling and an adjoining bath with dual vanities, a soaking tub and separate shower. A dedicated downstairs office with built-in shelving creates a convenient workspace. Three secondary bedrooms are upstairs, and every bedroom features a walk-in closet.Enjoy an open patio and fenced grassy backyard, with mature trees and established landscaping out front. Front-yard irrigation and an attached two-car garage add everyday convenience. Schedule your private tour today.
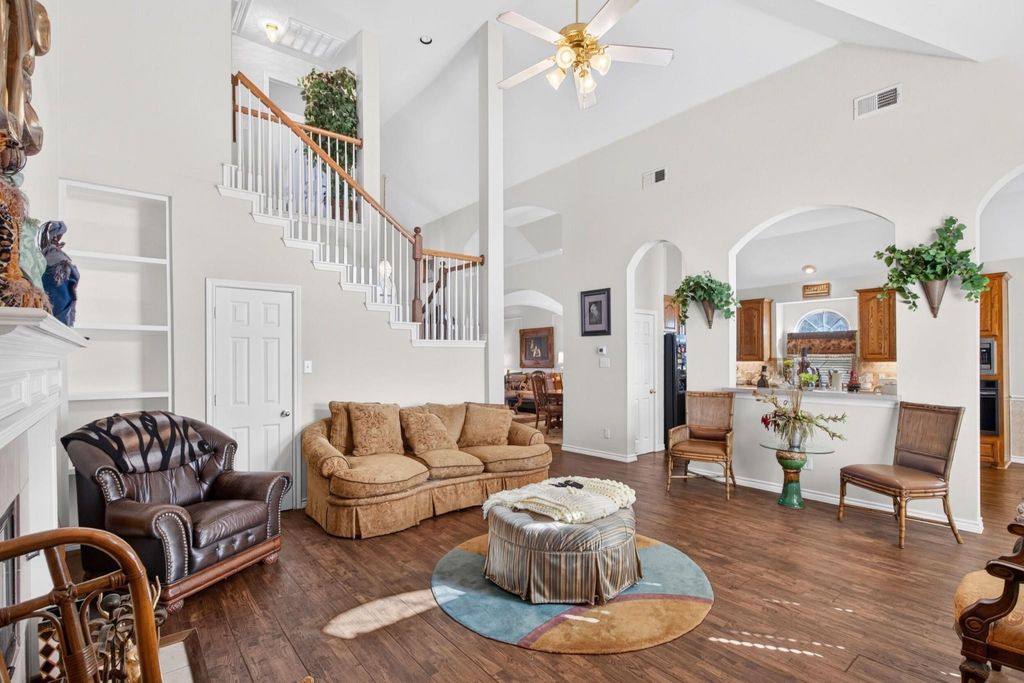
Soaring ceilings, graceful arches and light-filled spaces welcome you to this Village at Panther Creek home built by First Texas Homes. Approximately 2,775 square feet across two levels offer four bedrooms, two full baths, a half bath and three living areas. Recent updates include a new water heater, updated HVAC, roof and flooring, plus an updated built-in microwave, built-in oven and gas cooktop.
The main living area features a gas fireplace, built-ins and a dramatic high ceiling. Formal living and dining spaces offer room to gather, while the upstairs game room provides a flexible retreat. The kitchen includes a center island, breakfast bar, pantry, abundant cabinetry and a sunny breakfast nook overlooking the backyard.
The downstairs primary suite features a tray ceiling and an adjoining bath with dual vanities, a soaking tub and separate shower. A dedicated downstairs office with built-in shelving creates a convenient workspace. Three secondary bedrooms are upstairs, and every bedroom features a walk-in closet.
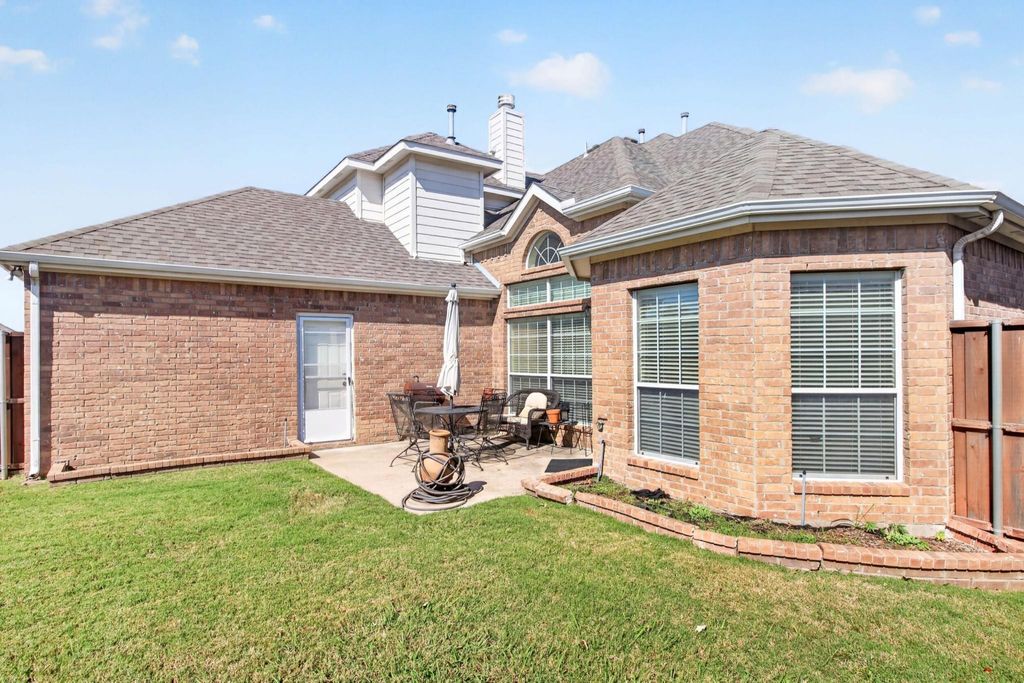
Enjoy an open patio and fenced grassy backyard, with mature trees and established landscaping out front. Front-yard irrigation and an attached two-car garage add everyday convenience. Schedule your private tour today.
Disclaimer: Lot configuration and dimensions are estimates, not based on personal knowledge and come from a third party (Digital Map Products); therefore, you should not rely on the estimates and perform independent confirmation as to their accuracy
School information is computer generated and may not be accurate or current. Buyer must independently verify and confirm enrollment. Please contact the school district to determine the schools to which this property is zoned.







 Just listed
 Currency converter





 Share


 Erase note
 You currently have no custom folders