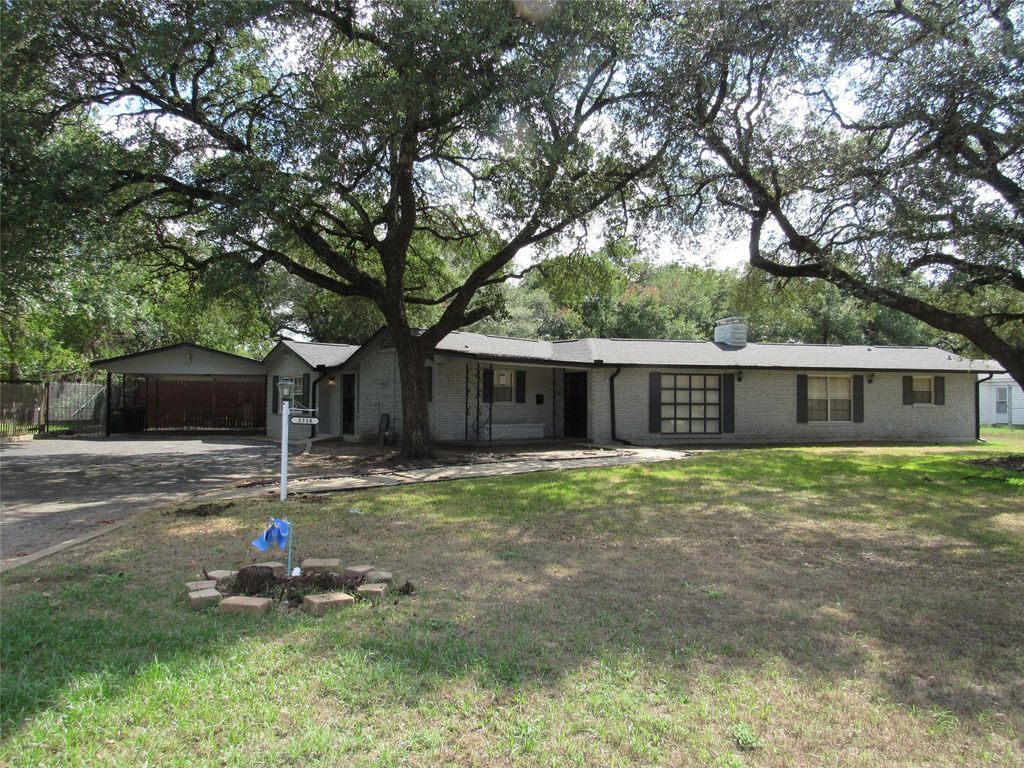
[[800]]3318 Mitchell Rd is listed for sale at 329,900. The Residential - Single Family property has 3 bedrooms, 2 Full Bathrooms, 2584 square feet, and was built in 1949. The lot size is 30448.4 Square feet.[[500]]Welcome to 3318 Mitchell Avenue, a sprawling ranch-style home nestled on an oversized, tree-shaded lot in the heart of Waco! This is no ordinary brick ranch. This home offers character, space, and a wealth of possibilities for making it your own. Step inside to a welcoming, spacious entry that opens to the kitchen on the left and an expansive living room on the right. The generously sized kitchen offers plenty of room for meal preparation and entertaining, while the adjoining dining area features abundant built-in storage along the back wall and ample space for a large dining table thats perfect for gatherings. Toward the rear of the home, youll find a dedicated office or study, along with convenient access to the carport. The impressive living room is a true highlight, featuring dual sliding glass doors that flood the space with natural light and open onto the back porch. Add in a striking brick fireplace and a stylish wet bar, and you have a wonderful setting for relaxing or entertaining in style! The spacious primary suite offers a comfortable retreat, complete with an oversized primary bath. Two additional bedrooms provide flexibility, while a second full bath serves the needs of the household. One of the secondary bedrooms boasts its own brick fireplace, adding even more character and charm. Step outside and discover even more to love! A custom water fountain creates a distinctive focal point in the backyard, while two outbuildings offer exciting possibilities. One could potentially be transformed int
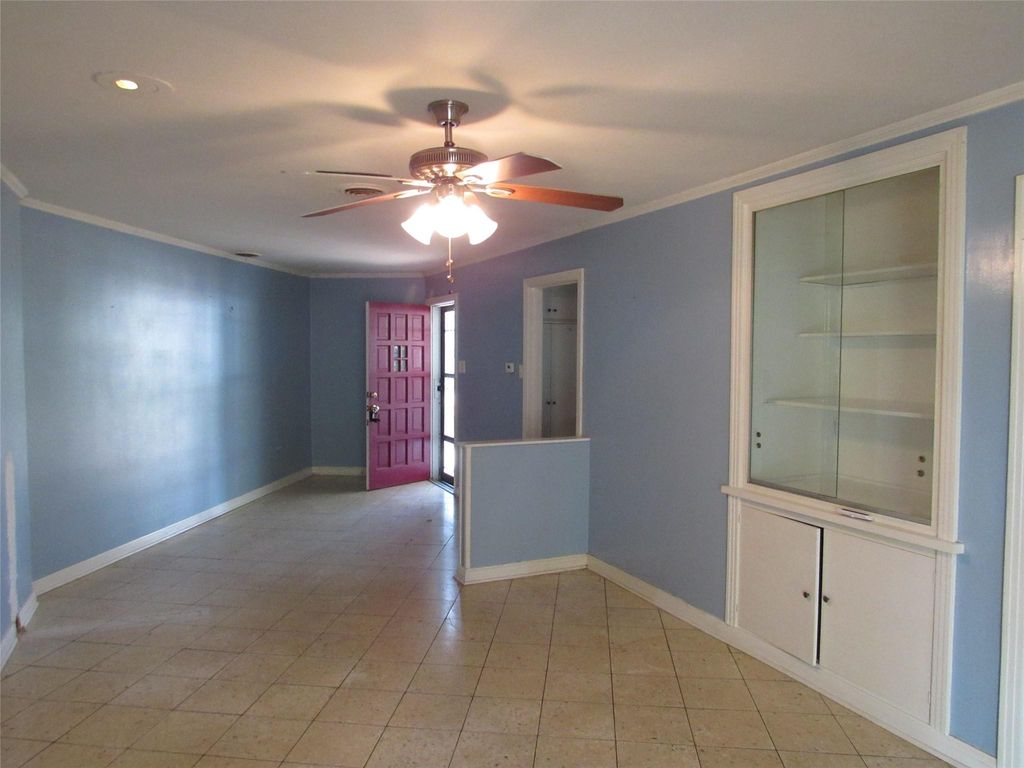
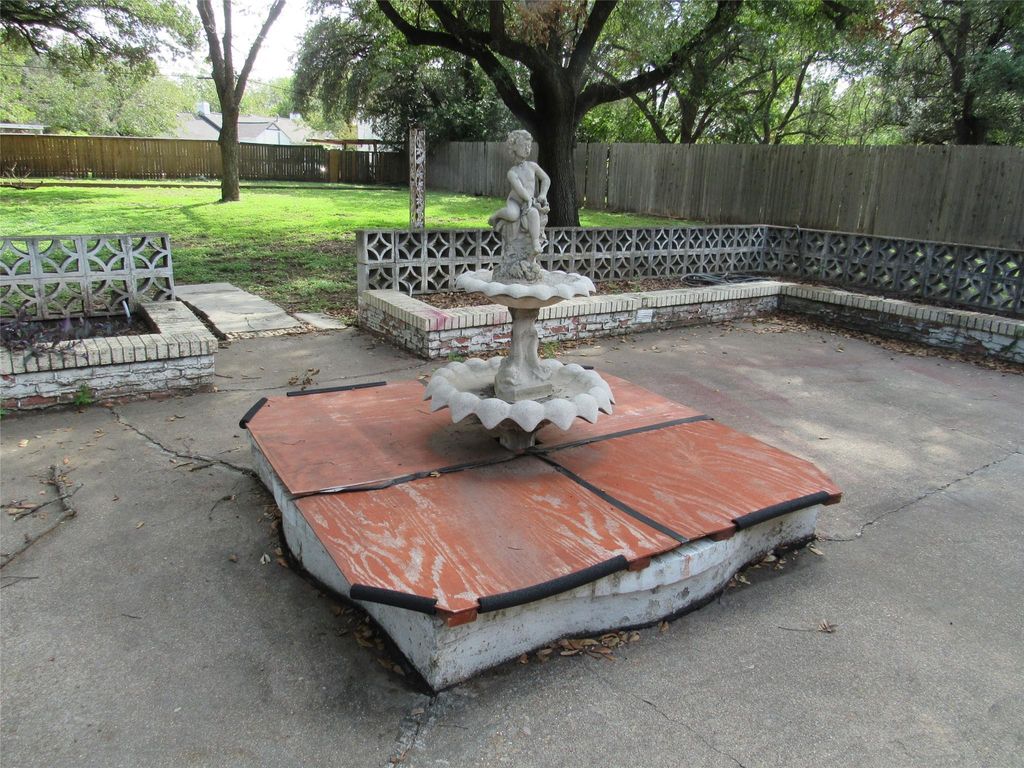
Welcome to 3318 Mitchell Avenue, a sprawling ranch-style home nestled on an oversized, tree-shaded lot in the heart of Waco! This is no ordinary brick ranch. This home offers character, space, and a wealth of possibilities for making it your own. Step inside to a welcoming, spacious entry that opens to the kitchen on the left and an expansive living room on the right. The generously sized kitchen offers plenty of room for meal preparation and entertaining, while the adjoining dining area features abundant built-in storage along the back wall and ample space for a large dining table that's perfect for gatherings. Toward the rear of the home, you'll find a dedicated office or study, along with convenient access to the carport. The impressive living room is a true highlight, featuring dual sliding glass doors that flood the space with natural light and open onto the back porch. Add in a striking brick fireplace and a stylish wet bar, and you have a wonderful setting for relaxing or entertaining in style! The spacious primary suite offers a comfortable retreat, complete with an oversized primary bath. Two additional bedrooms provide flexibility, while a second full bath serves the needs of the household. One of the secondary bedrooms boasts its own brick fireplace, adding even more character and charm. Step outside and discover even more to love! A custom water fountain creates a distinctive focal point in the backyard, while two outbuildings offer exciting possibilities. One could potentially be transformed into additional living quarters for extended family or guests, while the other provides valuable storage space. Whether you're envisioning a workshop, hobby space, extra storage, or a place to accommodate changing needs, the possibilities are plentiful!
Disclaimer: Lot configuration and dimensions are estimates, not based on personal knowledge and come from a third party (Digital Map Products); therefore, you should not rely on the estimates and perform independent confirmation as to their accuracy
School information is computer generated and may not be accurate or current. Buyer must independently verify and confirm enrollment. Please contact the school district to determine the schools to which this property is zoned.







 Just listed
 Currency converter





 Share


 Erase note
 You currently have no custom folders