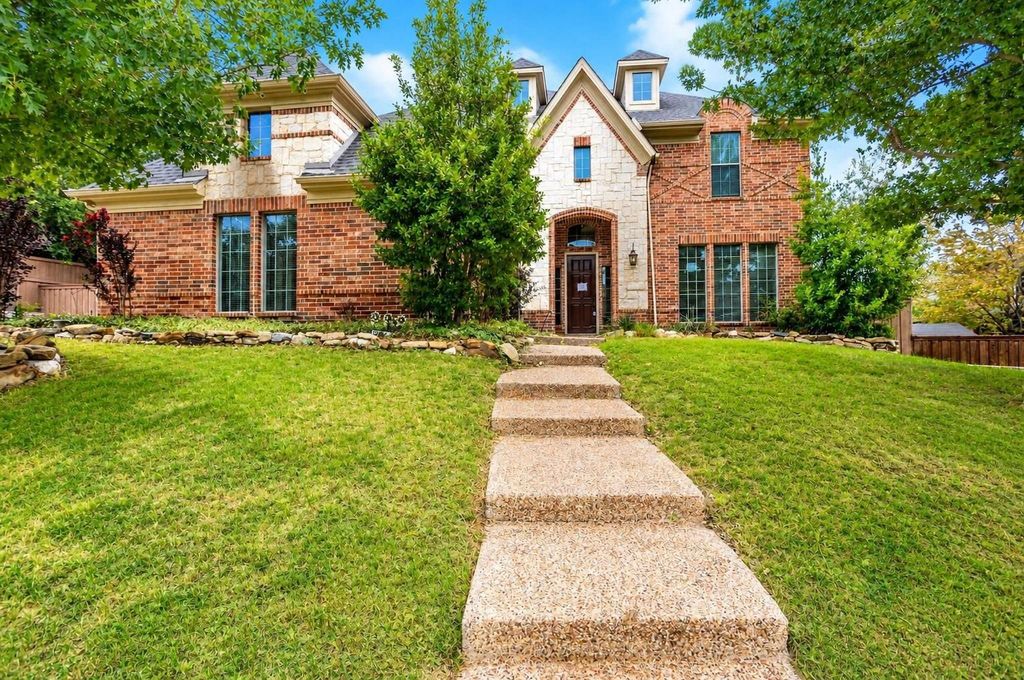
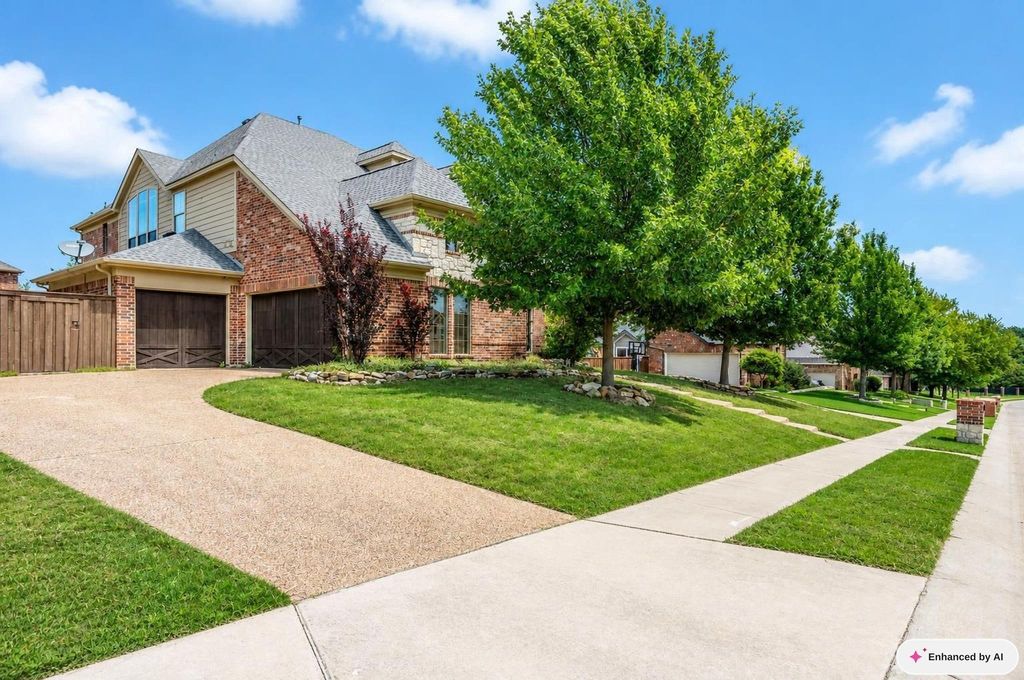
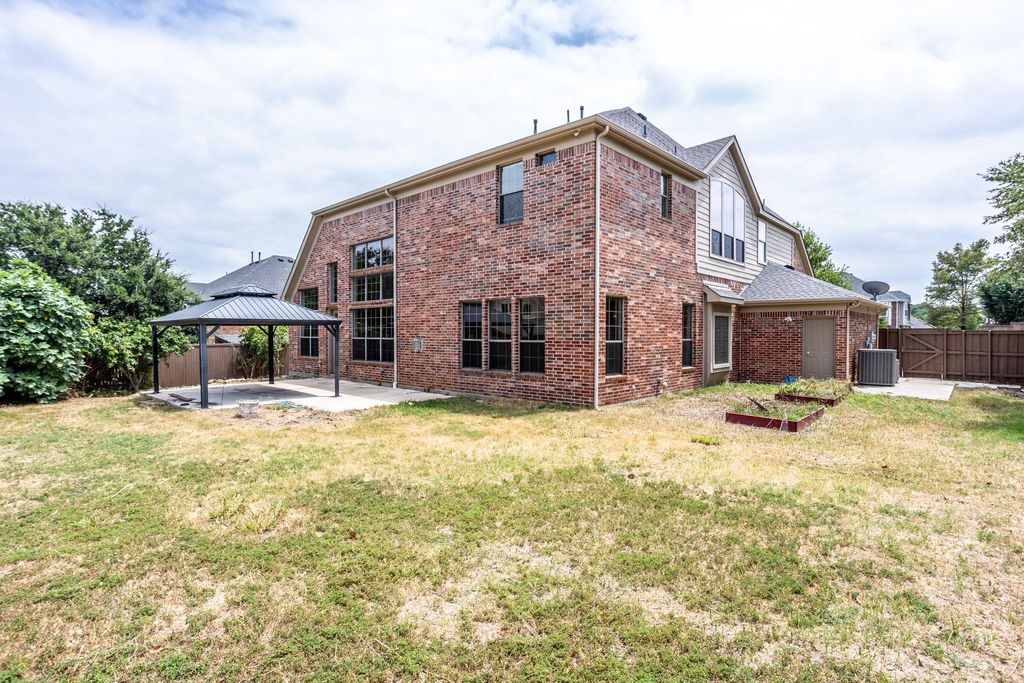
[[800]]3300 Nottingham Dr is listed for sale at 659,000. The Residential - Single Family property has 4 bedrooms, 3 Full Bathrooms, 1 Half Bathroom, 4127 square feet, and was built in 2005. The lot size is 11325.6 Square feet.[[500]]Welcome to this spacious and versatile McKinney home offering an impressive floor plan with room to live, work, and entertain. The home features a three-car split garage, two dedicated office spaces, and a separate formal dining room. At the heart of the home, the large kitchen includes granite countertops, a center island, and abundant cabinet and island storage. The adjoining living room is anchored by a dramatic floor-to-ceiling stone fireplace.The private primary suite features a beautifully appointed bath with a separate soaking tub, oversized shower, chandelier, and generous walk-in closet. Upstairs, two secondary bedrooms share a full bath, while a fourth bedroom offers an ensuite bath. A separate vanity area provides additional convenience for guests.The second floor also includes a spacious game room, wet bar area, media room, and an unfinished bonus room ready to be transformed into additional storage, a hobby room, home gym, or other flexible space.The home offers an excellent opportunity for buyers to personalize the cosmetic finishes. New carpeting and a refresh of the landscaping will help bring the interior and outdoor spaces back to their full potential. With its generous room sizes, flexible living areas, and exceptional storage, this home provides a strong foundation for creating a space tailored to the next owners style.
Welcome to this spacious and versatile McKinney home offering an impressive floor plan with room to live, work, and entertain. The home features a three-car split garage, two dedicated office spaces, and a separate formal dining room. At the heart of the home, the large kitchen includes granite countertops, a center island, and abundant cabinet and island storage. The adjoining living room is anchored by a dramatic floor-to-ceiling stone fireplace.
The private primary suite features a beautifully appointed bath with a separate soaking tub, oversized shower, chandelier, and generous walk-in closet. Upstairs, two secondary bedrooms share a full bath, while a fourth bedroom offers an ensuite bath. A separate vanity area provides additional convenience for guests.
The second floor also includes a spacious game room, wet bar area, media room, and an unfinished bonus room ready to be transformed into additional storage, a hobby room, home gym, or other flexible space.
The home offers an excellent opportunity for buyers to personalize the cosmetic finishes. New carpeting and a refresh of the landscaping will help bring the interior and outdoor spaces back to their full potential. With its generous room sizes, flexible living areas, and exceptional storage, this home provides a strong foundation for creating a space tailored to the next owner’s style.
Dishwasher, Electric Cooktop, Electric Oven, Microwave, Refrigerator
Security System
Smoke Detector(s)
Interior
Cable TV Available, Decorative Lighting, Granite Counters, High Speed Internet Available, Kitchen Island, Open Floorplan, Pantry, Walk-In Closet(s), Wet Bar
Exterior
Roof
Composition
Foundation
Slab
Private Pool
No
Exterior Type
Brick
Lot Description
Interior Lot
Parking
Driveway, Garage, Garage Door Opener, Garage Faces Front, Garage Faces Side
Parking Space
Garage 3 / Carport 0 / Total Covered 3
Fencing
Back Yard,Wood
Utility
Cable Available,City Sewer,City Water,Individual Gas Meter,Individual Water Meter
Disclaimer: Lot configuration and dimensions are estimates, not based on personal knowledge and come from a third party (Digital Map Products); therefore, you should not rely on the estimates and perform independent confirmation as to their accuracy
School information is computer generated and may not be accurate or current. Buyer must independently verify and confirm enrollment. Please contact the school district to determine the schools to which this property is zoned.







 Just listed
 Currency converter





 Share


 Erase note
 You currently have no custom folders