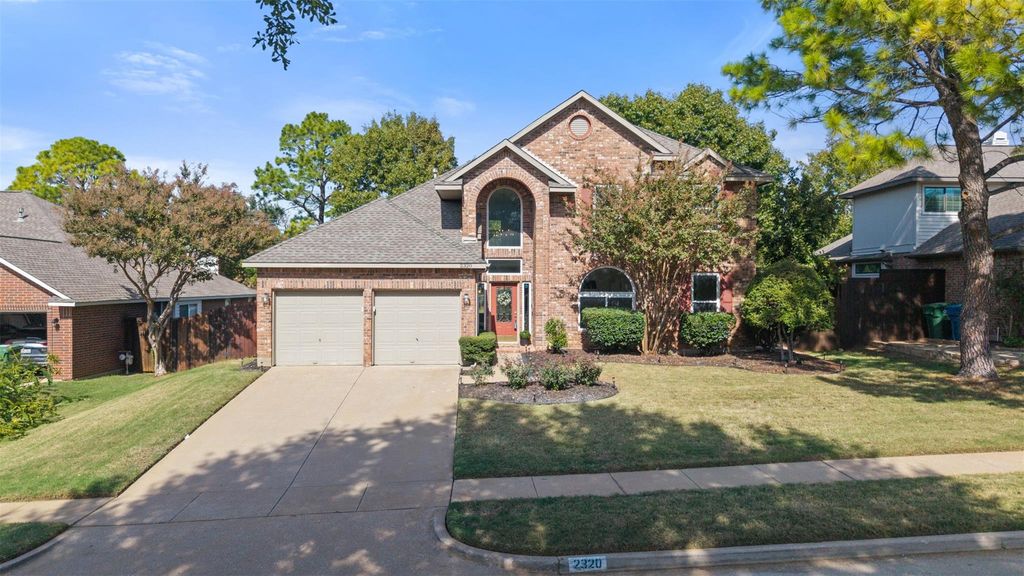
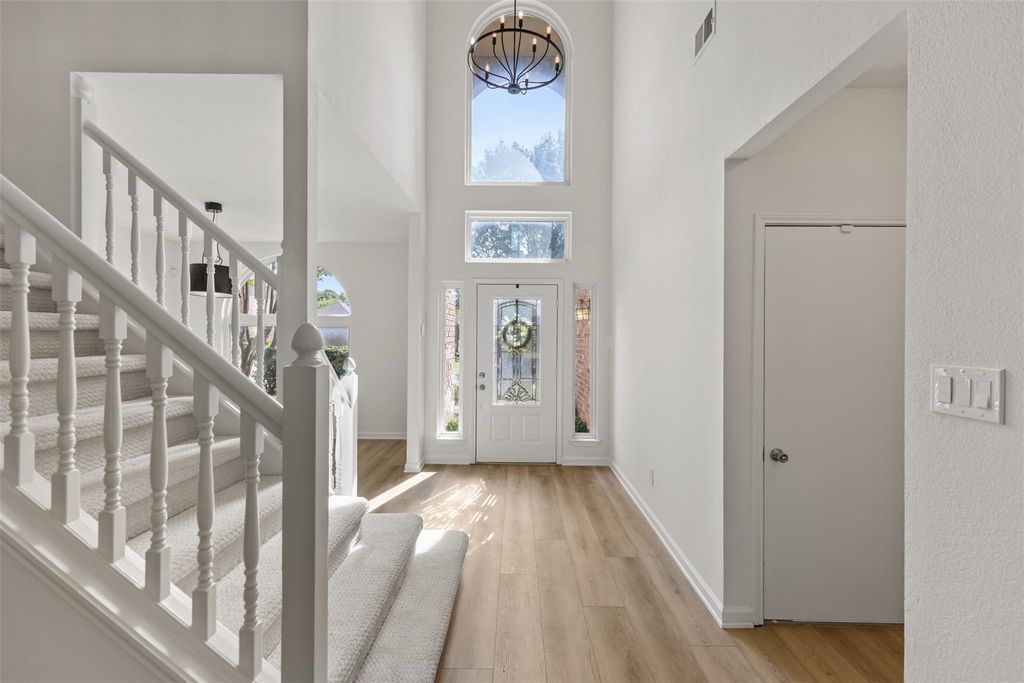
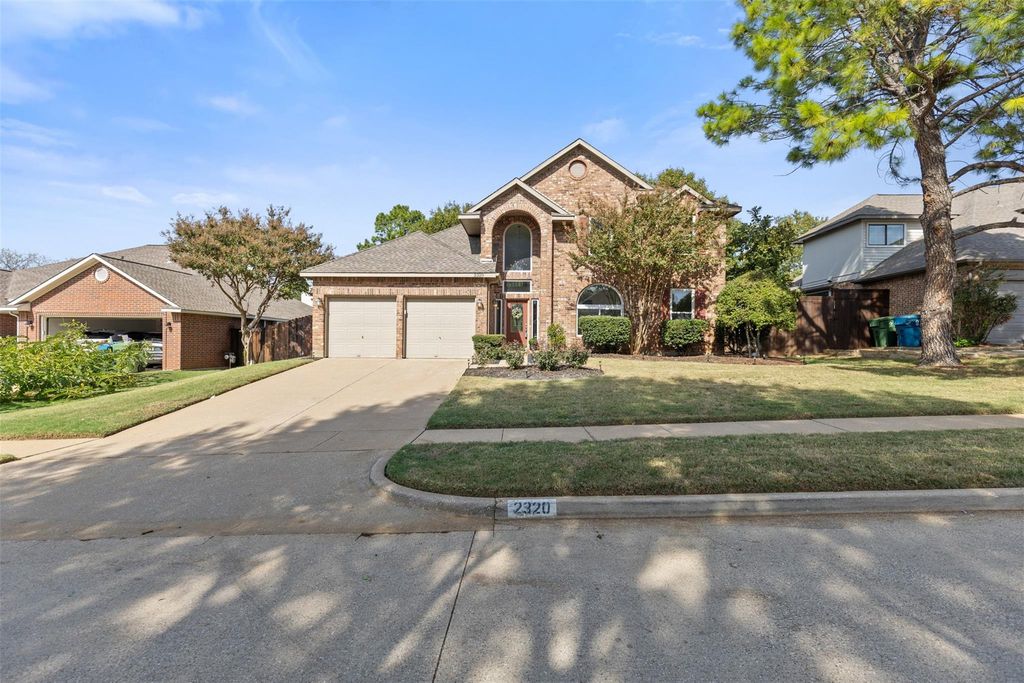
[[800]]2320 Stoney Brook Ln is listed for sale at 499,999. The Residential - Single Family property has 4 bedrooms, 2 Full Bathrooms, 1 Half Bathroom, 2372 square feet, and was built in 1989. The lot size is 10018.8 Square feet.[[500]]Welcome to 2320 Stoney Brook Lane, a beautifully updated 4 bedroom, 2.5 bath home situated on an impressive 0.23 acre lot with a HUGE backyard in Flower Mounds established Countryside Estates community! Offering fresh modern finishes, generous living spaces and an exceptional outdoor retreat, this move in ready home has so much to offer. Step inside to a dramatic two story foyer with soaring ceilings, an elegant chandelier and abundant natural light. Recent updates include fresh interior paint, all new flooring throughout, removal of popcorn ceilings, updated lighting and replacement windows with a transferable warranty. The inviting family room features a striking painted brick fireplace and large windows overlooking the backyard. The refreshed kitchen offers new countertops, farmhouse style sink, stainless steel appliances, abundant cabinetry and a breakfast bar overlooking the cheerful breakfast area. A separate formal dining room provides additional entertaining space. The spacious downstairs primary suite features a beautiful arched window, walk in closet and ensuite bath with dual vanities, garden tub and separate shower. Upstairs, three additional bedrooms and a generous game room provide flexibility for guests, work or recreation. All bathrooms feature updated countertops, sinks, mirrors and lighting. Step outside to discover the true standout feature of this property, an expansive, fully fenced backyard with mature shade trees and an abundance of open grassy space! Whether you
Welcome to 2320 Stoney Brook Lane, a beautifully updated 4 bedroom, 2.5 bath home situated on an impressive 0.23 acre lot with a HUGE backyard in Flower Mound’s established Countryside Estates community! Offering fresh modern finishes, generous living spaces and an exceptional outdoor retreat, this move in ready home has so much to offer. Step inside to a dramatic two story foyer with soaring ceilings, an elegant chandelier and abundant natural light. Recent updates include fresh interior paint, all new flooring throughout, removal of popcorn ceilings, updated lighting and replacement windows with a transferable warranty. The inviting family room features a striking painted brick fireplace and large windows overlooking the backyard. The refreshed kitchen offers new countertops, farmhouse style sink, stainless steel appliances, abundant cabinetry and a breakfast bar overlooking the cheerful breakfast area. A separate formal dining room provides additional entertaining space. The spacious downstairs primary suite features a beautiful arched window, walk in closet and ensuite bath with dual vanities, garden tub and separate shower. Upstairs, three additional bedrooms and a generous game room provide flexibility for guests, work or recreation. All bathrooms feature updated countertops, sinks, mirrors and lighting. Step outside to discover the true standout feature of this property, an expansive, fully fenced backyard with mature shade trees and an abundance of open grassy space! Whether you envision outdoor entertaining, gardening, pets or simply enjoying room to spread out, this backyard offers endless possibilities. An oversized wood deck with pergola, ceiling fans and string lighting creates the perfect setting for gatherings or relaxing evenings outdoors. Additional highlights include a two car garage, sprinkler system and NO HOA! Conveniently located near Flower Mound shopping, dining, parks and Lewisville ISD schools.
Disclaimer: Lot configuration and dimensions are estimates, not based on personal knowledge and come from a third party (Digital Map Products); therefore, you should not rely on the estimates and perform independent confirmation as to their accuracy
School information is computer generated and may not be accurate or current. Buyer must independently verify and confirm enrollment. Please contact the school district to determine the schools to which this property is zoned.







 Just listed
 Currency converter








 Share


 Erase note
 You currently have no custom folders