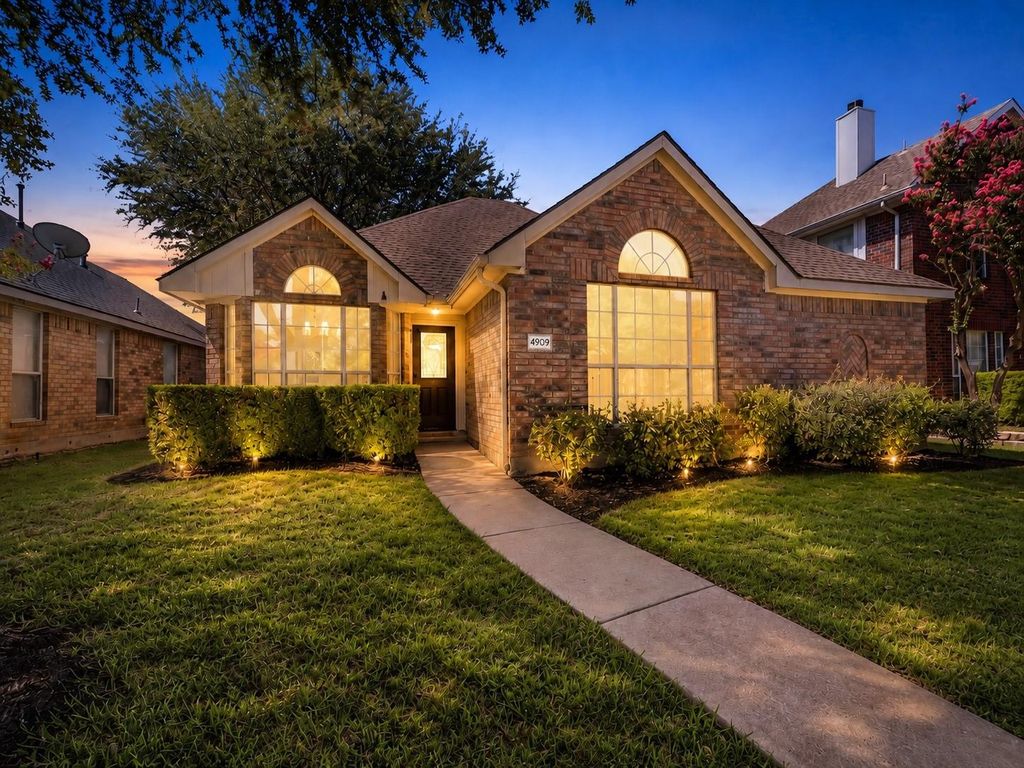
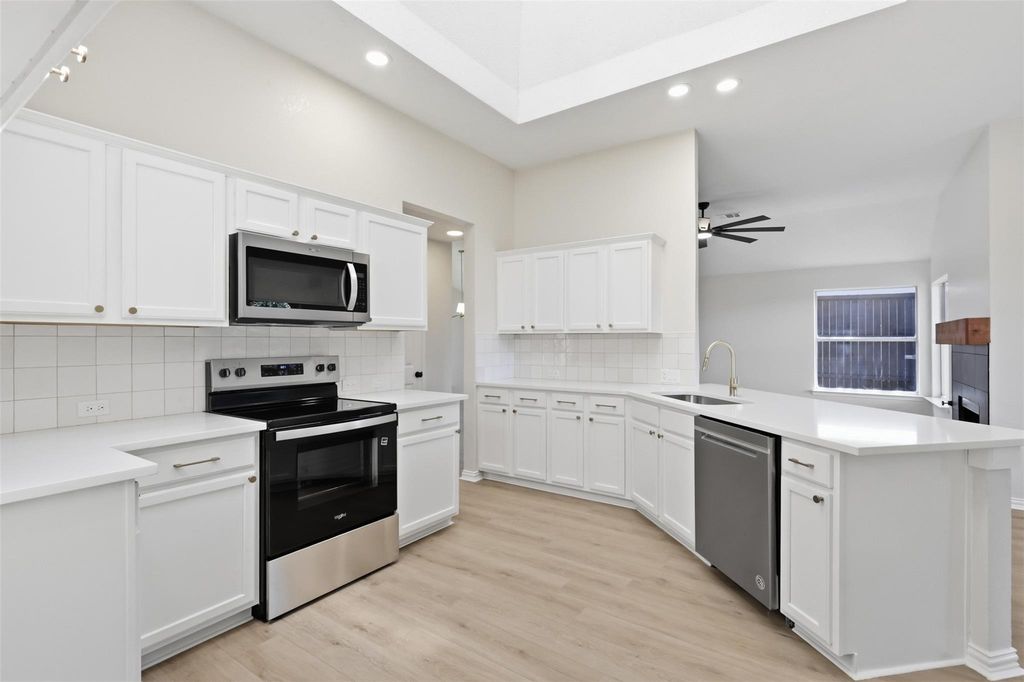
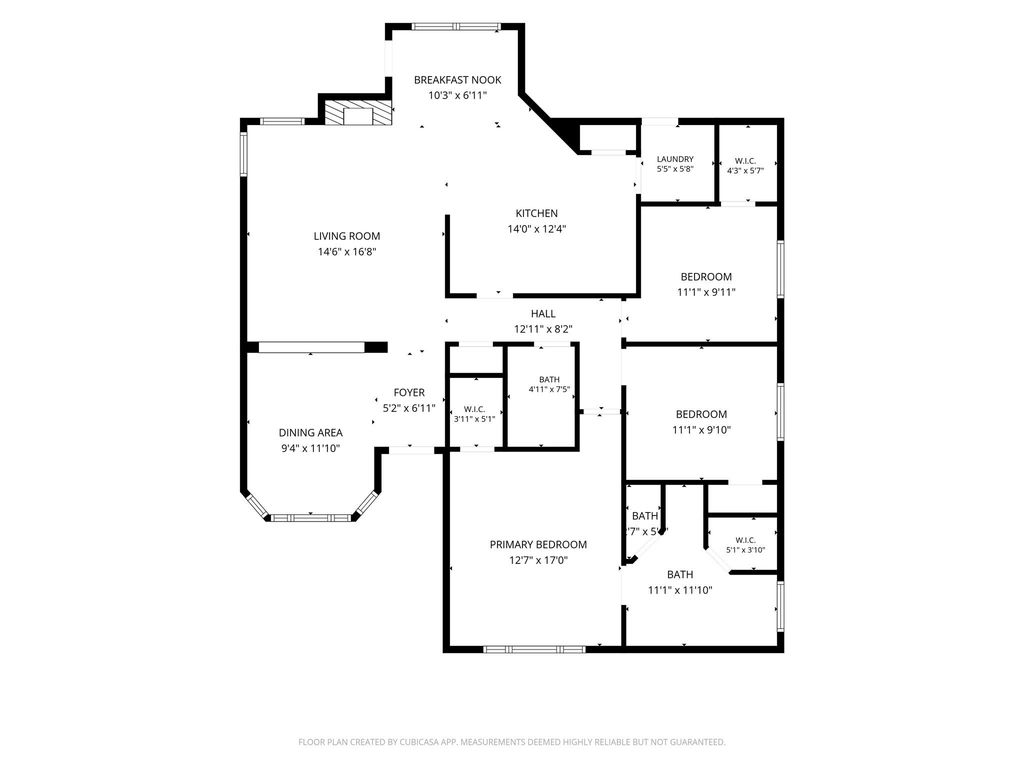
4909 Silverweed Dr is listed for sale at $ 370,000. The Residential - Single Family property has 3 bedrooms, 2 Full Bathrooms, 1483 square feet and was built in 1998. The lot size is 0.12 Acres. BRWelcome to this charming one-story home in Eldorado Heights, offering the perfect blend of comfort, style, and convenience. This thoughtfully updated 3-bedroom, 2-bathroom home features bright, inviting living spaces filled with natural light and a functional layout ideal for everyday living and entertaining. Recent upgrades include new white oak luxury vinyl plank flooring, fresh interior paint, a beautifully updated fireplace with a new tile surround and cedar mantel, and a refreshed kitchen with painted cabinetry, quartz countertops, stainless steel appliances, and new hardware. The spacious primary suite features two walk-in closets and a fully updated bathroom with his and her shaker-style vanity, quartz countertops, and a stunning walk-in shower. Both secondary bedrooms are generously sized, while the guest bathroom has been completely updated with a new vanity, bathtub, tile, and light fixtures. Outside, the landscaping has been refreshed, and the property includes an irrigation system for added convenience. Ideally located just minutes from three major Metroplex thoroughfares, this home provides easy access to shopping, dining, entertainment, and commuting routes while still offering the comfort and tranquility of an established community.
Welcome to this charming one-story home in Eldorado Heights, offering the perfect blend of comfort, style, and convenience. This thoughtfully updated 3-bedroom, 2-bathroom home features bright, inviting living spaces filled with natural light and a functional layout ideal for everyday living and entertaining. Recent upgrades include new white oak luxury vinyl plank flooring, fresh interior paint, a beautifully updated fireplace with a new tile surround and cedar mantel, and a refreshed kitchen with painted cabinetry, quartz countertops, stainless steel appliances, and new hardware. The spacious primary suite features two walk-in closets and a fully updated bathroom with his and her shaker-style vanity, quartz countertops, and a stunning walk-in shower. Both secondary bedrooms are generously sized, while the guest bathroom has been completely updated with a new vanity, bathtub, tile, and light fixtures. Outside, the landscaping has been refreshed, and the property includes an irrigation system for added convenience. Ideally located just minutes from three major Metroplex thoroughfares, this home provides easy access to shopping, dining, entertainment, and commuting routes while still offering the comfort and tranquility of an established community.
Disclaimer: Lot configuration and dimensions are estimates, not based on personal knowledge and come from a third party (Digital Map Products); therefore, you should not rely on the estimates and perform independent confirmation as to their accuracy
School information is computer generated and may not be accurate or current. Buyer must independently verify and confirm enrollment. Please contact the school district to determine the schools to which this property is zoned.








 Just listed
 Currency converter








 Share
Share


 Erase note
 You currently have no custom folders