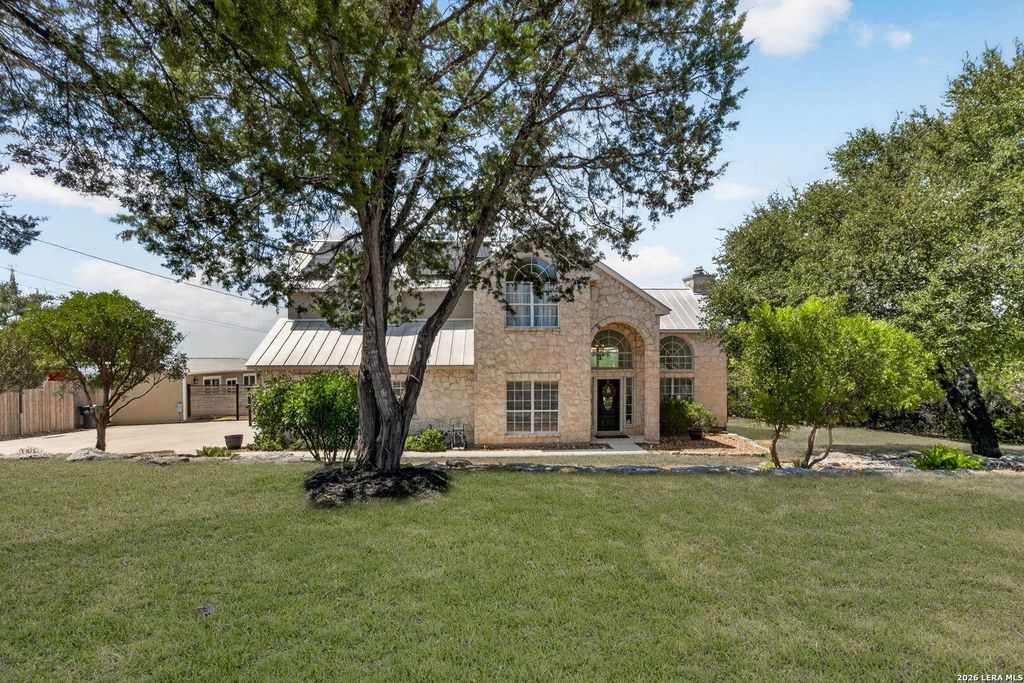
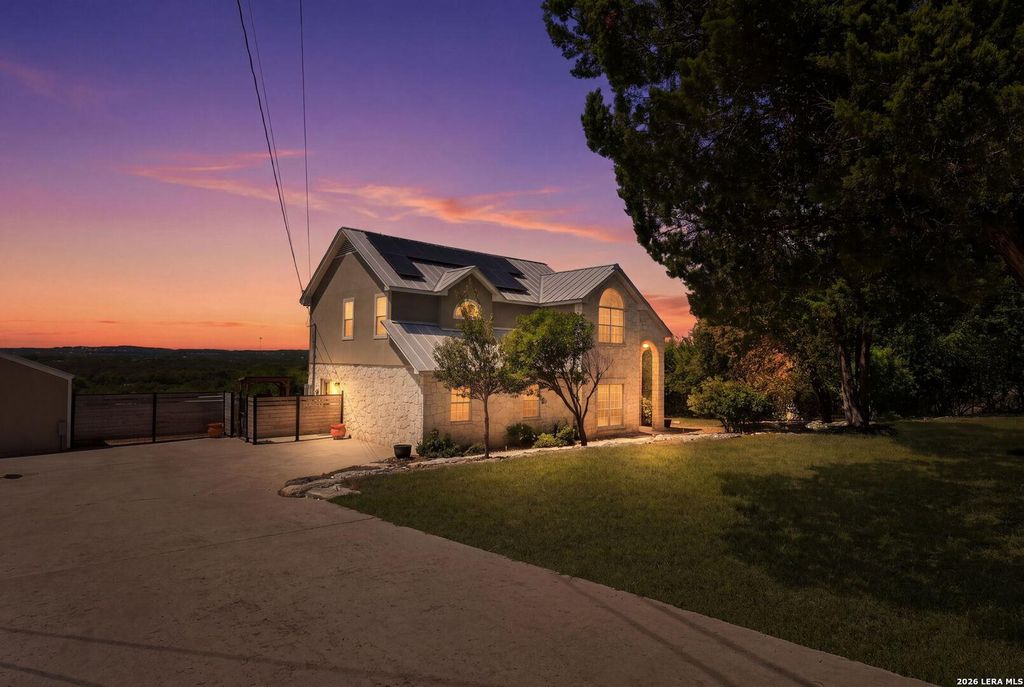
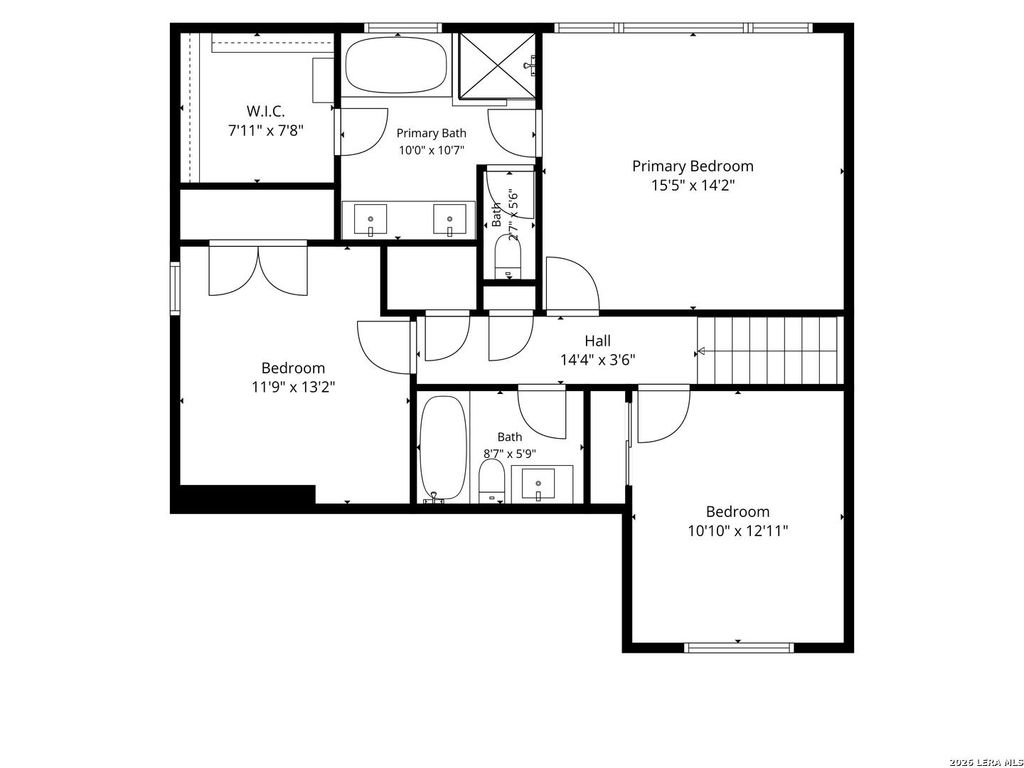
[[800]]31463 PANTHER DR is listed for sale at 1,175,000. The Single-Family property has 4 bedrooms, 3 Full Bathrooms, 2 Half Bathrooms, 2917 square feet, and was built in 1996.[[500]]Million Dollar Views! This beautifully presented two-story home in Bulverde Hills offers approximately 2 acres with Hill Country, bluff, and sunset views. Its open floor plan centers on a living room with soaring 18-foot ceilings, abundant natural light, and picture windows framing sunset views. Solar panels are already installed and the reduced electricity bills are amazing! A white-rock and stucco exterior with standing-seam metal roof, and stone fireplace add that distinctive Texas Hill Country character. Outdoors, a 900-square-foot patio with pergola, privacy fencing, xeriscape landscaping, and a covered BBQ area create an inviting setting for entertaining or just siting outside admiring the local wildlife. The property boasts two detached suites perfect for office or gym space, an RV hookup, a three-car carport, two sheds, and a massive insulated three bay workshop with A/C, lighting and water which offers exceptional flexibility. Ideally located a short drive from both San A
Million Dollar Views! This beautifully presented two-story home in Bulverde Hills offers approximately 2 acres with Hill Country, bluff, and sunset views. Its open floor plan centers on a living room with soaring 18-foot ceilings, abundant natural light, and picture windows framing sunset views. Solar panels are already installed and the reduced electricity bills are amazing! A white-rock and stucco exterior with standing-seam metal roof, and stone fireplace add that distinctive Texas Hill Country character. Outdoors, a 900-square-foot patio with pergola, privacy fencing, xeriscape landscaping, and a covered BBQ area create an inviting setting for entertaining or just siting outside admiring the local wildlife. The property boasts two detached suites perfect for office or gym space, an RV hookup, a three-car carport, two sheds, and a massive insulated three bay workshop with A/C, lighting and water which offers exceptional flexibility. Ideally located a short drive from both San A
MLS#
SA2014634
List Price
$1,175,000 ($403/Sqft.)
Listing Status
For Sale
Address
31463 PANTHER DR
City
Bulverde
State
TX
Zip Code
78163
County
Comal County
Subdivision
BULVERDE HILLS 3
Legal Description
BULVERDE HILLS 3, BLOCK 11, LOT 5 & BULVERDE OAKS 1 LOT 46
Disclaimer: Lot configuration and dimensions are estimates, not based on personal knowledge and come from a third party (Digital Map Products); therefore, you should not rely on the estimates and perform independent confirmation as to their accuracy
School information is computer generated and may not be accurate or current. Buyer must independently verify and confirm enrollment. Please contact the school district to determine the schools to which this property is zoned.







 Just listed
 Currency converter








 Share
Share


 Erase note
 You currently have no custom folders