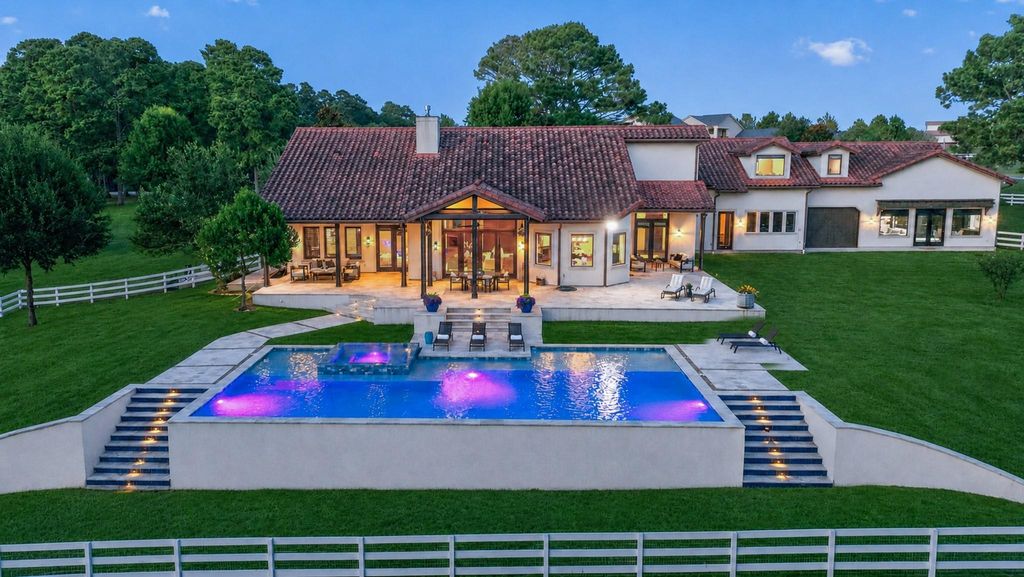
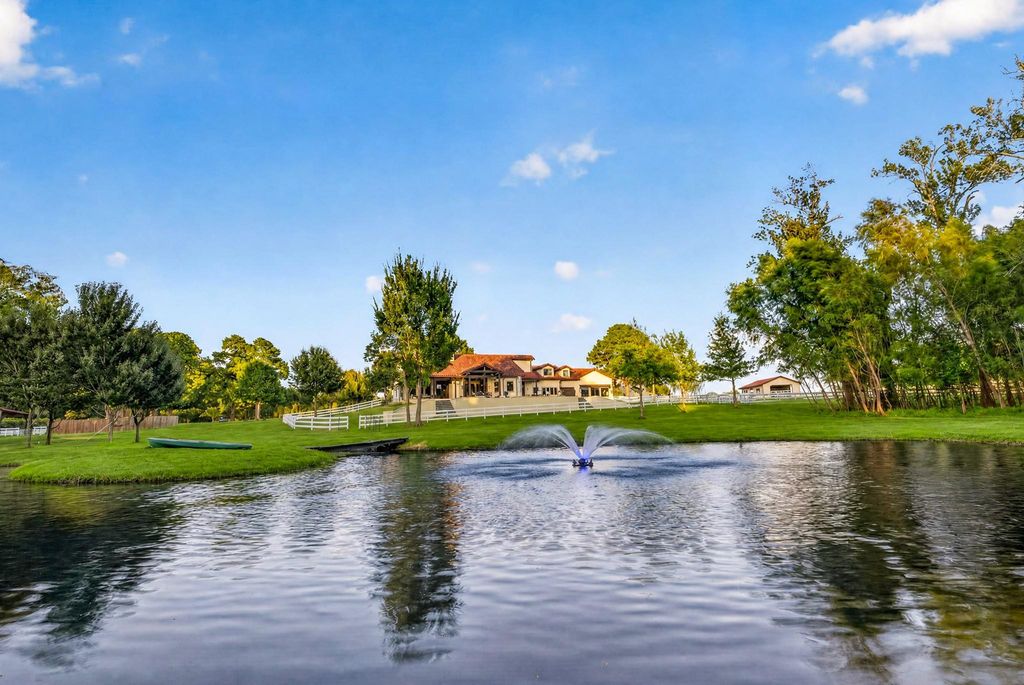
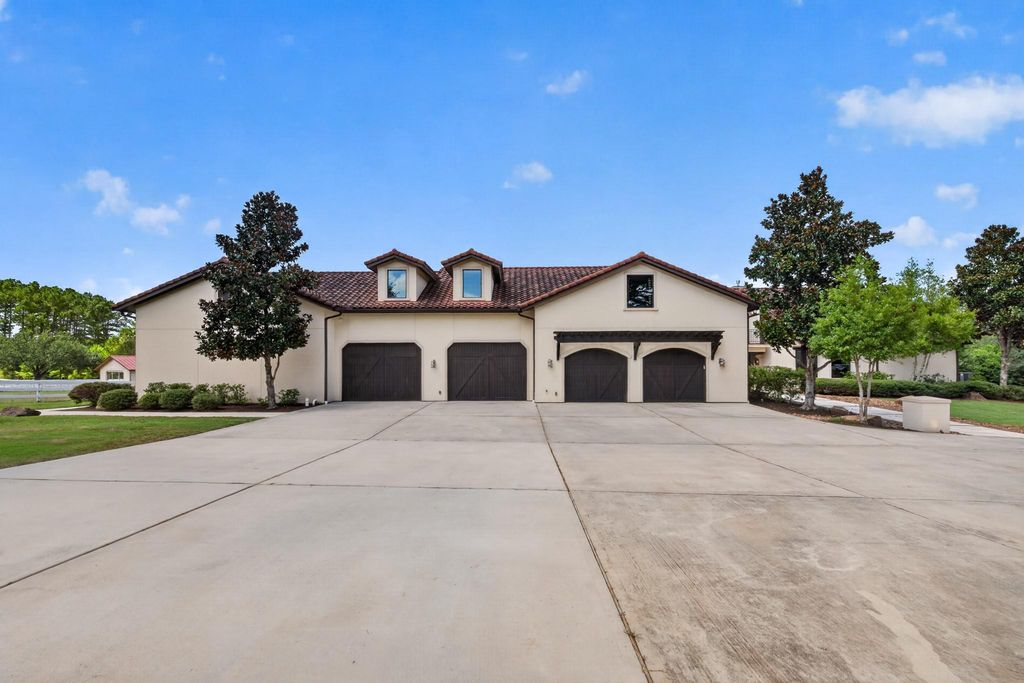
[[800]]24005 Old Dobbin Plantersville Rd is listed for sale at 2,395,000. The Single-Family property has 5 to 6 bedrooms, 6 Full Bathrooms, 5899 square feet, and was built in 2014. The lot size is 354143 Square feet.[[500]]Privacy, space and refined country living await on 8.13 fenced acres 5 minutes from downtown Montgomery. This 5,899-square-foot custom home offers 56 bedrooms, 6 full baths and thoughtfully designed spaces for living and entertaining. The island kitchen features quartz countertops, double ovens, two dishwashers and a wine chiller. Primary and guest suites are downstairs, with a game room, kitchenette and two bedrooms upstairs. Outdoors, enjoy a 40-foot lap pool and spa, expansive travertine patio and a private pond with an island. A separate 943-square-foot casita provides flexibility for guests or extended stays. Four stables, a 60-foot round pen and outbuildings with water and electricity support equestrian pursuits. A 4/5 car garage, generator, private well and extensive irrigation complete the property. Community amenities include an indoor riding arena, jump field, lake and tennis courts.
Privacy, space and refined country living await on 8.13 fenced acres 5 minutes from downtown Montgomery. This 5,899-square-foot custom home offers 5–6 bedrooms, 6 full baths and thoughtfully designed spaces for living and entertaining. The island kitchen features quartz countertops, double ovens, two dishwashers and a wine chiller. Primary and guest suites are downstairs, with a game room, kitchenette and two bedrooms upstairs. Outdoors, enjoy a 40-foot lap pool and spa, expansive travertine patio and a private pond with an island. A separate 943-square-foot casita provides flexibility for guests or extended stays. Four stables, a 60-foot round pen and outbuildings with water and electricity support equestrian pursuits. A 4/5 car garage, generator, private well and extensive irrigation complete the property. Community amenities include an indoor riding arena, jump field, lake and tennis courts.
Gunite,In Ground,Pool With Hot Tub Attached,Salt Water
Exterior Type
Stucco, Wood
Lot Description
Cleared
Garage Carport
Additional Parking,Auto Garage Door Opener,Circle Driveway,Double-Wide Driveway,Workshop
Water Sewer
Aerobic, Well
Front Door Face
Northeast
Exterior
Back Yard, Barn/Stable, Covered Patio/Deck, Cross Fenced, Porch, Side Yard, Spa/Hot Tub, Sprinkler System, Storage Shed, Subdivision Tennis Court, Workshop
Extra details you may need to know
Dwelling Type
Free Standing
HOA Mandatory
Yes
List Type
Exclusive Right to Sell/Lease
Interior
Fireplace
1/Gaslog Fireplace
Countertop
Marble
Floors
Concrete, Wood
Bathroom Description
Primary Bath: Double Sinks, Primary Bath: Separate Shower, Primary Bath: Soaking Tub
Bedroom Description
2 Bedrooms Down,Primary Bed - 1st Floor,Sitting Area,Walk-In Closet
Kitchen Description
Breakfast Bar,Island w/ Cooktop,Kitchen open to Family Room,Pantry,Under Cabinet Lighting
Room Description
Breakfast Room, Family Room, Gameroom Up, Guest Suite w/Kitchen, Home Office/Study, Living Area - 1st Floor, Utility Room in House
Cooling
Central Electric
Heating
Central Gas
Connections
Washer Connections
Dishwasher
Yes
Disposal
Yes
Microwave
Yes
Oven
Convection Oven, Double Oven, Electric Oven
Range
Gas Range
Energy Feature
Attic Vents, Ceiling Fans, Digital Program Thermostat, Generator, Insulated/Low-E windows, Insulation - Spray-Foam, Tankless/On-Demand H2O Heater
Interior
Alarm System - Owned, Balcony, Central Vacuum, Crown Molding, Dryer Included, Fire/Smoke Alarm, High Ceiling, Prewired for Alarm System, Refrigerator Included, Washer Included
Disclaimer: Lot configuration and dimensions are estimates, not based on personal knowledge and come from a third party (Digital Map Products); therefore, you should not rely on the estimates and perform independent confirmation as to their accuracy
School information is computer generated and may not be accurate or current. Buyer must independently verify and confirm enrollment. Please contact the school district to determine the schools to which this property is zoned.








 Currency converter
 Add to Calendar








 Share


 Erase note
 You currently have no custom folders