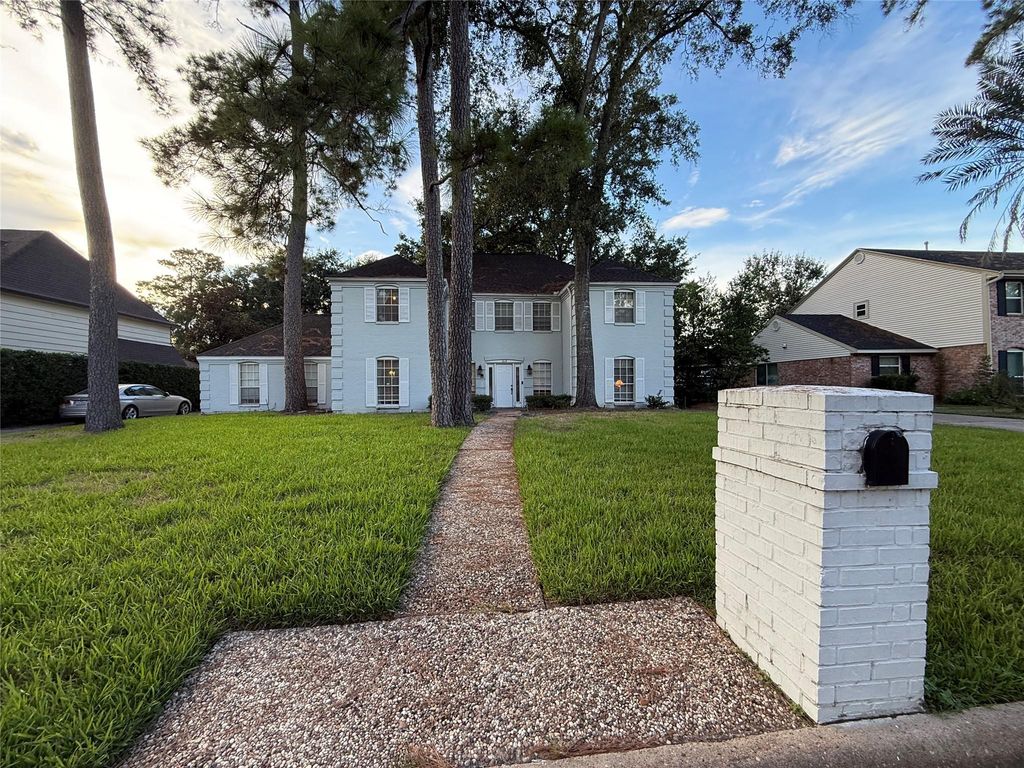
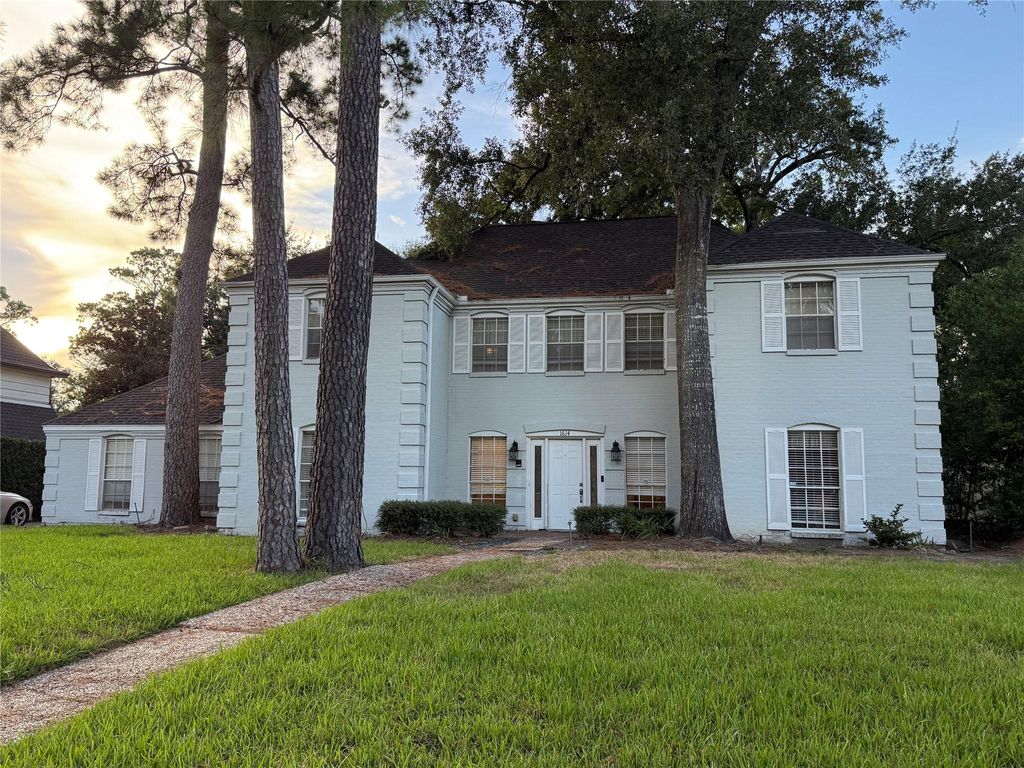
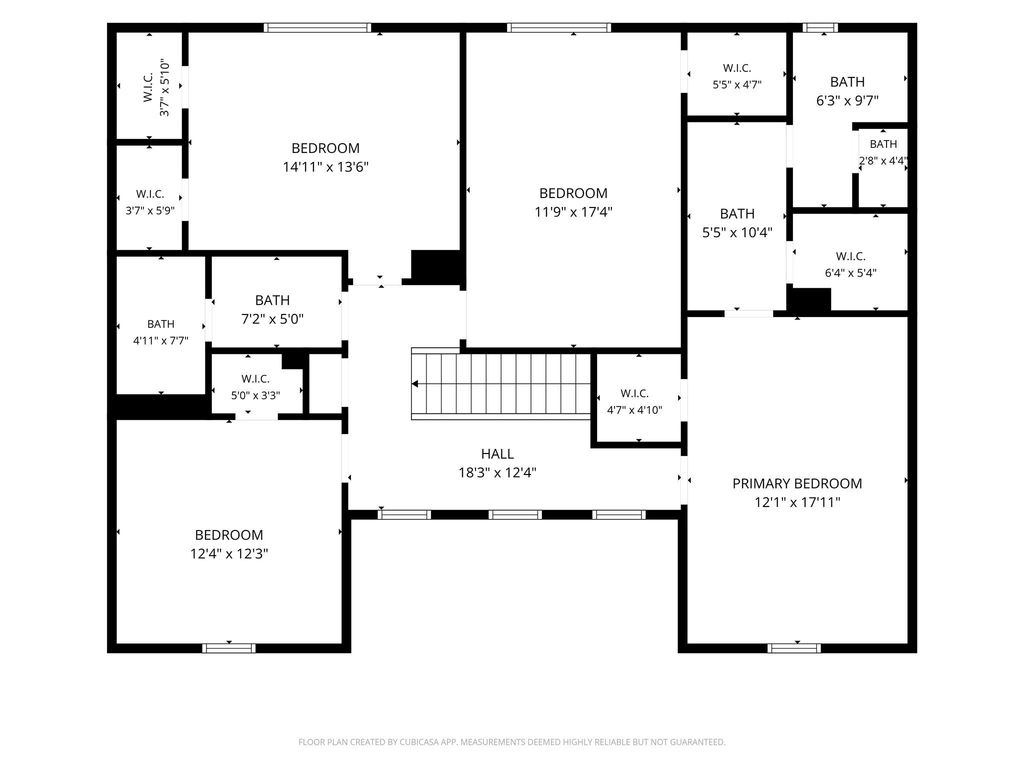
[[800]]1614 Big Horn Dr is listed for sale at 300,000. The Single-Family property has 4 bedrooms, 2 Full Bathrooms, 1 Half Bathroom, 3394 square feet, and was built in 1969. The lot size is 9243 Square feet.[[500]]ATTENTION INVESTORS/HOUSE FLIPPERS! Sorry, NO sub to offers. Text or email for video tour. This classic home is situated on a spacious lot, this 4-bedroom, 2.5-bath home offers an abundance of living space, including a formal living room, formal dining room, large family room. The original garage has been converted into an expansive bonus room, currently used as a home office, with endless possibilities for a game room, hobby space, or additional living area. A detached 2-car garage with an attached workshop provides plenty of space for vehicles, storage, projects. Enjoy a generous backyard with room for outdoor entertaining or gardening. Ponderosa Forest offers neighborhood parks, playgrounds, walking areas, community events, neighborhood pool and security patrols. Conveniently located near shopping, dining, and major commuter routes, this home offers space, versatility, and a great opportunity to make it your own with updates! INVESTOR OPEN HOUSE ON MONDAY 11/23/2026, 2-4PM
ATTENTION INVESTORS/HOUSE FLIPPER'S! Sorry, NO sub to offers. Text or email for video tour. This classic home is situated on a spacious lot, this 4-bedroom, 2.5-bath home offers an abundance of living space, including a formal living room, formal dining room, & large family room. The original garage has been converted into an expansive bonus room, currently used as a home office, with endless possibilities for a game room, hobby space, or additional living area. A detached 2-car garage with an attached workshop provides plenty of space for vehicles, storage, & projects. Enjoy a generous backyard with room for outdoor entertaining or gardening. Ponderosa Forest offers neighborhood parks, playgrounds, walking areas, community events, & neighborhood pool and security patrols. Conveniently located near shopping, dining, and major commuter routes, this home offers space, versatility, and a great opportunity to make it your own with updates! INVESTOR OPEN HOUSE ON MONDAY 11/23/2026, 2-4PM
Disclaimer: Lot configuration and dimensions are estimates, not based on personal knowledge and come from a third party (Digital Map Products); therefore, you should not rely on the estimates and perform independent confirmation as to their accuracy
School information is computer generated and may not be accurate or current. Buyer must independently verify and confirm enrollment. Please contact the school district to determine the schools to which this property is zoned.







 Just listed
 Currency converter








 Share


 Erase note
 You currently have no custom folders