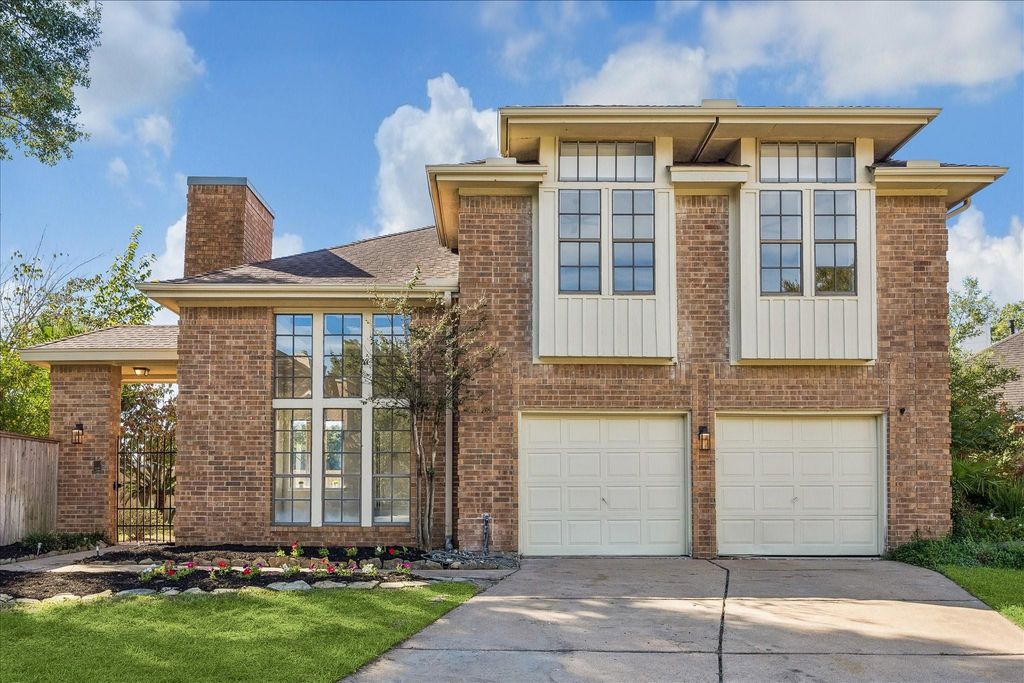
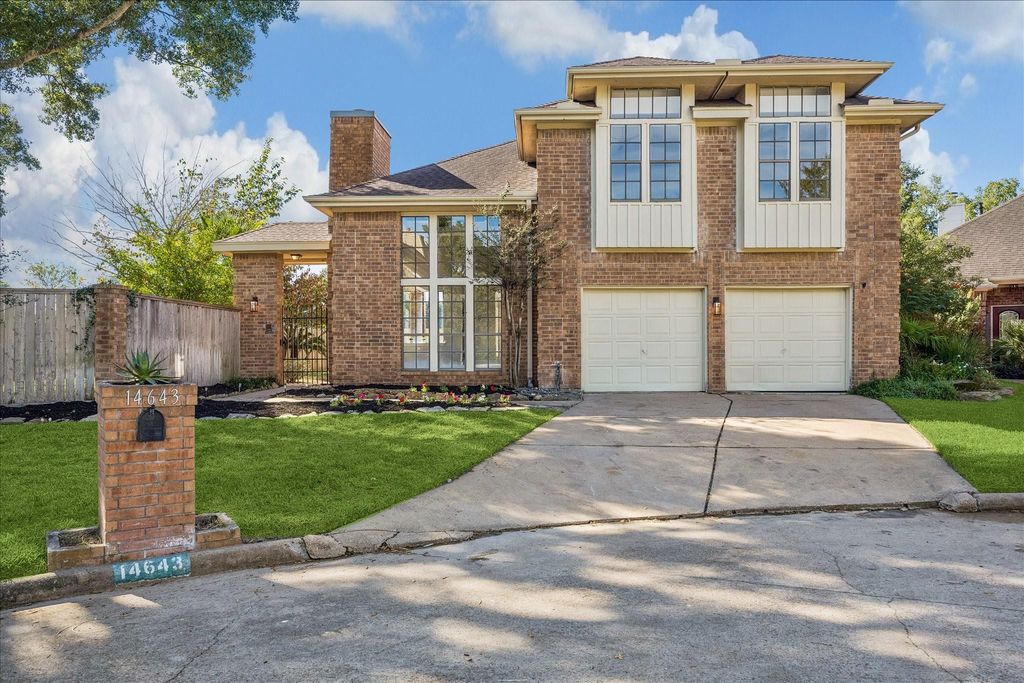
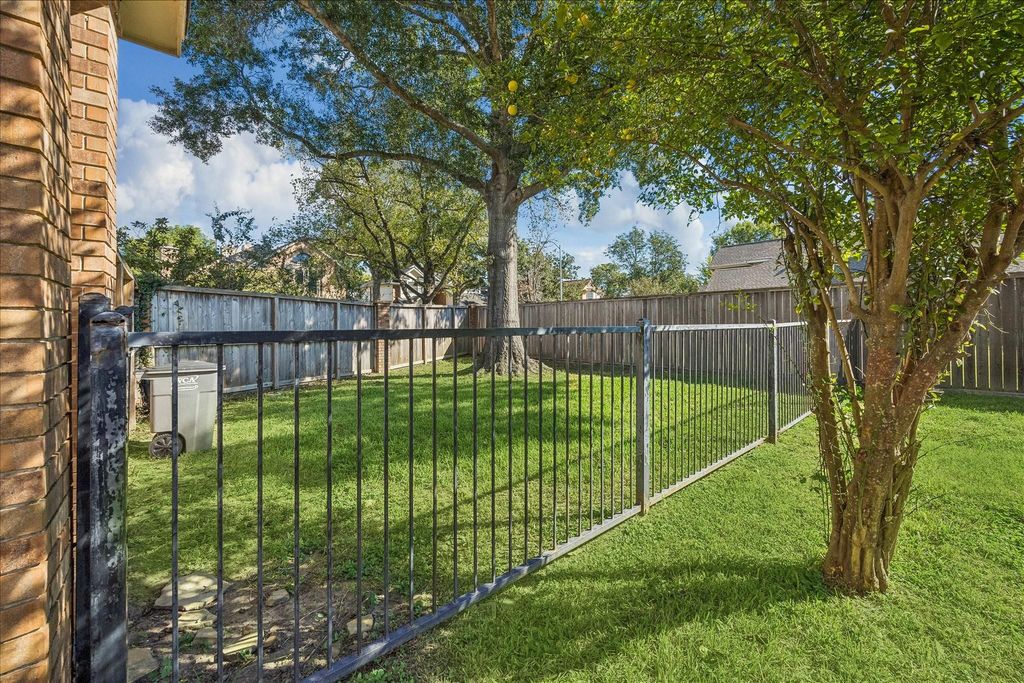
[[800]]14643 S Hearthstone Green Dr is listed for sale at 419,500. The Single-Family property has 4 bedrooms, 2 Full Bathrooms, 1 Half Bathroom, 2758 square feet, and was built in 1983. The lot size is 7600 Square feet.[[500]]A REMARKABLE TRANSFORMATION REINTRODUCING 14643 SOUTH HEARTHSTONE GREEN DRIVE! If you appreciate light-filled, open interiors with an elegant, grand-scale feel, this is the home youve been waiting for! Offering 2,758 square feet, 4 bedrooms, and 2.5 baths, this beautifully transformed residence features soaring ceilings exceeding 14 feet in select areas of the first floor and primary suite, creating an impressive sense of space and sophistication. The extensive renovation includes a fully redesigned primary bath that is sure to impress, beautifully updated secondary bathrooms, all-new upstairs flooring, a newly enclosed fourth bedroom, a stunning staircase transformation with new wrought iron balusters, elegant porcelain flooring, fresh interior and exterior paint, updated wall textures, new ceiling fans, and all-new interior and exterior lighting fixtures. Refreshed landscaping and exterior improvements complete the transformation. Make your appointment today!
A REMARKABLE TRANSFORMATION — REINTRODUCING 14643 SOUTH HEARTHSTONE GREEN DRIVE! If you appreciate light-filled, open interiors with an elegant, grand-scale feel, this is the home you’ve been waiting for! Offering 2,758 square feet, 4 bedrooms, and 2.5 baths, this beautifully transformed residence features soaring ceilings exceeding 14 feet in select areas of the first floor and primary suite, creating an impressive sense of space and sophistication. The extensive renovation includes a fully redesigned primary bath that is sure to impress, beautifully updated secondary bathrooms, all-new upstairs flooring, a newly enclosed fourth bedroom, a stunning staircase transformation with new wrought iron balusters, elegant porcelain flooring, fresh interior and exterior paint, updated wall textures, new ceiling fans, and all-new interior and exterior lighting fixtures. Refreshed landscaping and exterior improvements complete the transformation. Make your appointment today!
Disclaimer: Lot configuration and dimensions are estimates, not based on personal knowledge and come from a third party (Digital Map Products); therefore, you should not rely on the estimates and perform independent confirmation as to their accuracy
School information is computer generated and may not be accurate or current. Buyer must independently verify and confirm enrollment. Please contact the school district to determine the schools to which this property is zoned.







 Currency converter








 Share


 Erase note
 You currently have no custom folders