loading

118 E Thornton Rd

Houston, TX 77022
Get Directions →
Sold
Rented
$0 - $10,000
Rented on August 05, 2026
3 Bedroom(s)
2 Full Bath(s)
1,845 Sqft
14,480 Lot Sqft
Rental - Single Family Detached

Get full access to Premium Content

Premium Content such as Sold Prices, Property History Reports and Saved Searches.

Sign in to view Premium Content

Description

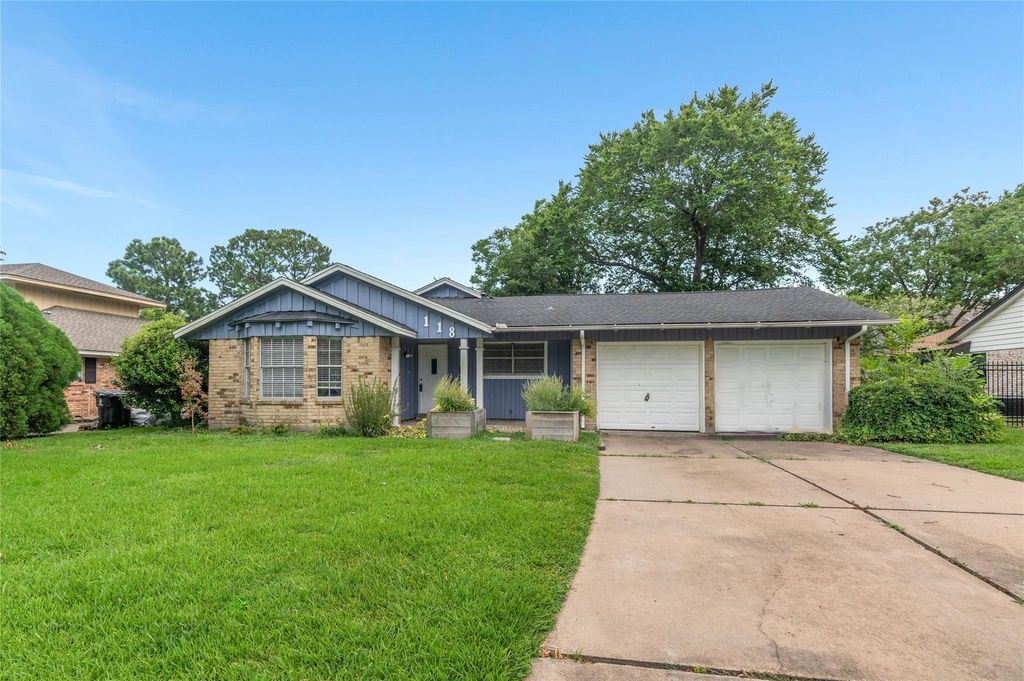
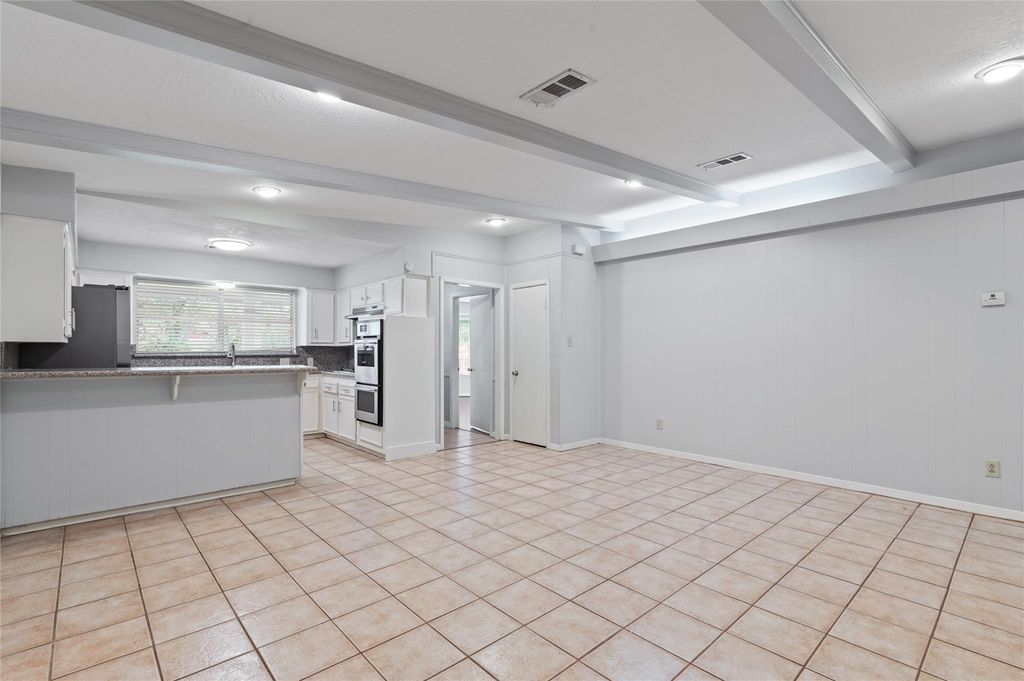
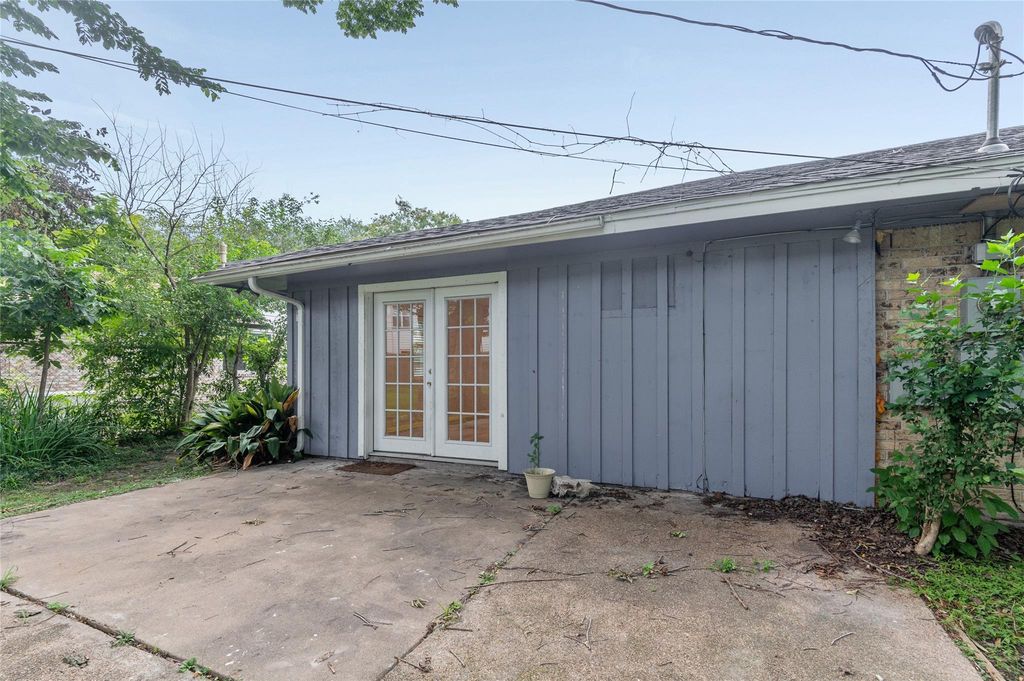
Welcome to this beautifully maintained 3-bedroom, 2-bathroom home with a 2-car garage, located in the desirable Pecandale Ct subdivision. This inviting property features hardwood flooring throughout all bedrooms, creating a warm and cohesive feel. The kitchen is equipped with granite countertops and ample cabinet space, perfect for both everyday living and entertaining. Each bedroom offers comfortable sizing with generous closet space, providing plenty of storage. This home also comes with washer and dryer included, adding extra convenience for move-in-ready living. Step outside to enjoy a fenced backyard, ideal for relaxation, pets, or outdoor gatherings. Conveniently situated with easy access to major freeways, this home is just minutes from Downtown, Heights Mercantile, and a variety of shopping and dining destinations. This home offers comfort, convenience, and a great location—don’t miss out! This owner does not accept Section 8! No Smoking!

MLS#
73659099
List Price
$1,975
Sold Price Range
$0 - $10,000
Listing Status
Rented
Address
118 E Thornton Rd
City
Houston
State
TX
Zip Code
77022
County
Harris County
Legal Description
LT 5 BLK 2 PECANDALE COURT
Property Type
Rental - Single Family Detached
Bedroom
3 Bedroom(s)
Bath
2 Full Bath(s)
Garages
2 / Attached
Stories
1
Year Built
1960 / Appraisal District
Building Size
1,845 Sqft/Appraisal District
Lot Size
14,480 Sqft./Appraisal District
Key Map©
452M
Market Area

Rooms

Den
20 x 20, 1st
Kitchen
10 x 8, 1st
Primary Bedroom
20 x 15, 1st
Bedroom
12 x 12, 1st
Bedroom
12 x 12, 1st
Library
20 x 20, 1st
Library
20 x 20, 1st

Extra details you may need to know

List Type
Exclusive Right to Sell/Lease

Financial information

Other Fees
Yes / $40 - Yes/See Agent Remarks

Interior

Pets Allowed
Case By Case
Smoking Allowed
No
Bedroom Description
All Bedrooms Down
Room Description
1 Living Area, Den
Cooling
Central Electric
Heating
Central Gas
Connections
Washer Connections
Dishwasher
Yes
Disposal
Yes
Oven
Double Oven
Range
Gas Cooktop
Appliances
Dryer Included, Refrigerator, Washer Included
Interior
Fire/Smoke Alarm, Window Coverings

Exterior

Private Pool
No
Lot Description
Subdivision Lot
Water Sewer
Public Sewer, Public Water
Area Pool
No

Lot Information

Lot Size
14,480 Sqft. /Appraisal District
loading
Disclaimer: Lot configuration and dimensions are estimates, not based on personal knowledge and come from a third party (Digital Map Products); therefore, you should not rely on the estimates and perform independent confirmation as to their accuracy

Listing Broker

Information source

Houston Association of REALTORS®
Source last updated Aug 28, 2026 at 03:17 PM
Listing last updated Aug 5, 2026 at 04:06 PM
View website →

Explore school information

Check out assigned and nearby schools along with their detailed ratings and essential information to help you make informed decisions.

Assigned schools

View nearby schools view nearby schools

Notice & Disclaimer
School information is computer generated and may not be accurate or current. Buyer must independently verify and confirm enrollment. Please contact the school district to determine the schools to which this property is zoned.

Soundscore

loading
Copyright© 2026 , HOUSTON REALTORS® INFORMATION SERVICE, INC. All Rights Reserved. Data Not Verified/Guaranteed by MLS
Contact broker