loading

1439 Richelieu Ln

Houston, TX 77018
Get Directions →
Sold
Rented
$0 - $10,000
Rented on August 14, 2026
3 Bedroom(s)
2 Full Bath(s)
1,378 Sqft
8,224 Lot Sqft
Rental - Single Family Detached

Get full access to Premium Content

Premium Content such as Sold Prices, Property History Reports and Saved Searches.

Sign in to view Premium Content

Description

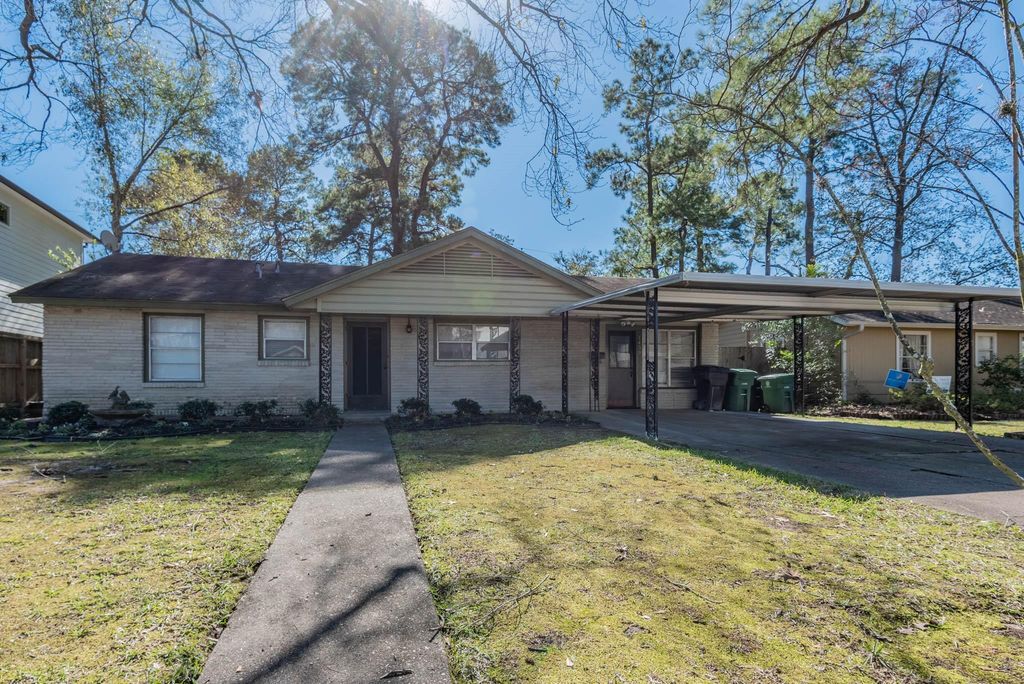
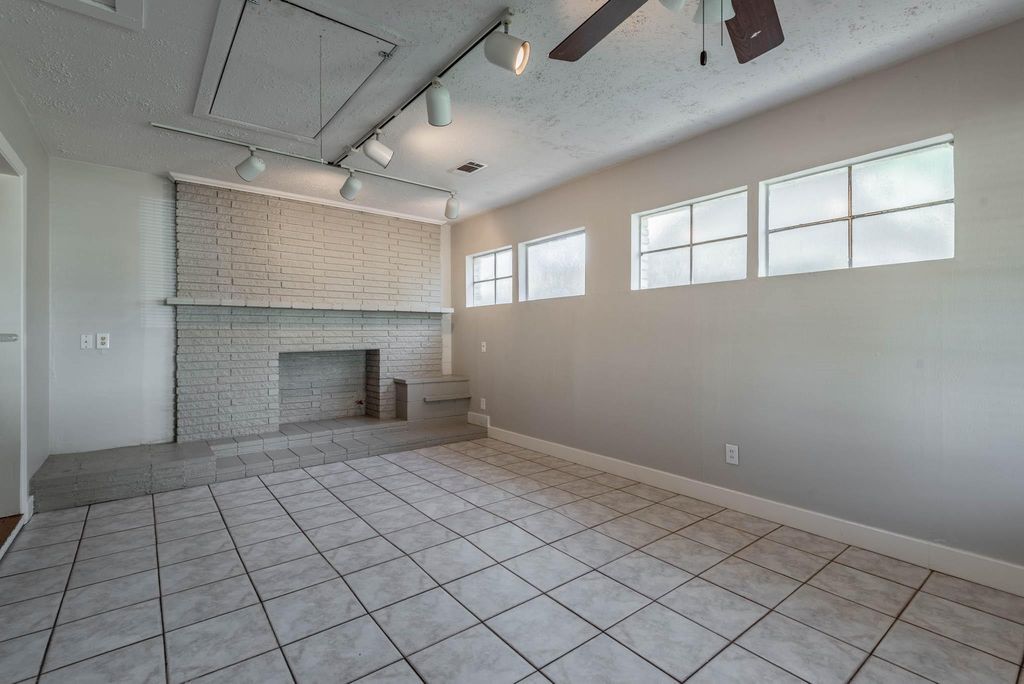
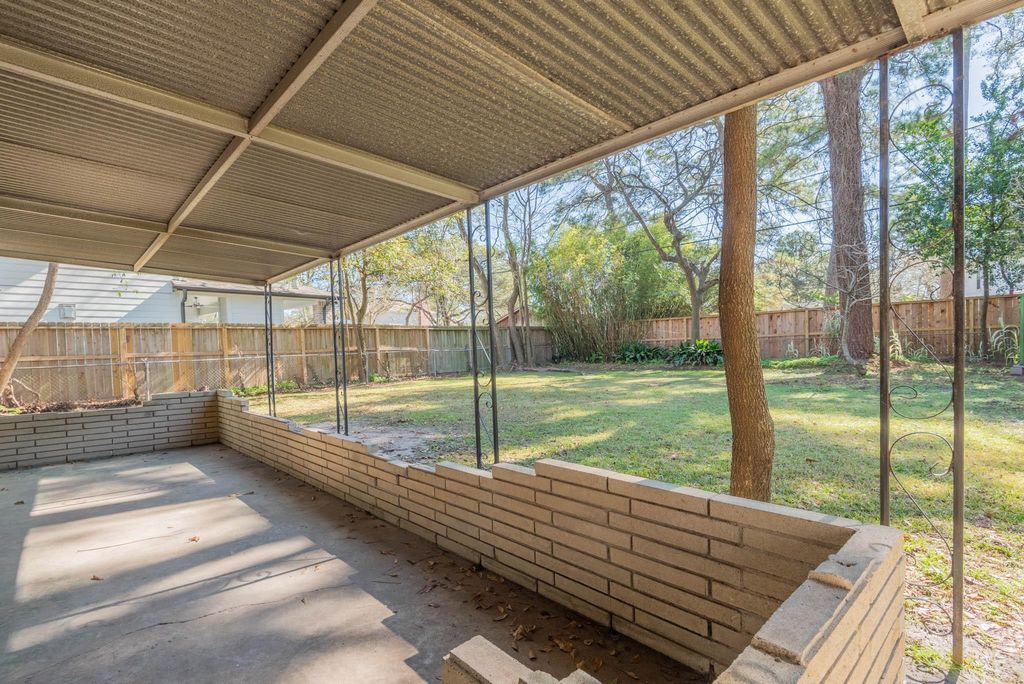
Beautiful Home in Desirable Oak Forest! Step inside and be welcomed by the first of two spacious family rooms, flowing seamlessly into the updated kitchen and expansive main living area. The kitchen features granite countertops, abundant cabinet storage, a convenient buffet bar, and overlooks the large family room, making it perfect for entertaining and everyday living. Enjoy beautiful wood flooring throughout the family room and all bedrooms. This home offers 2 full bathrooms, generously sized bedrooms with ample closet space, and plenty of room to relax and unwind. Step outside to the wonderful covered back patio, ideal for outdoor gatherings or quiet evenings at home. Conveniently located just minutes from major freeways, Downtown Houston, shopping, dining, parks, and other local amenities, this home combines comfort, space, and an unbeatable location. This owner does not accept Section 8! NO Smoking!

MLS#
38840497
List Price
$1,700
Sold Price Range
$0 - $10,000
Listing Status
Rented
Address
1439 Richelieu Ln
City
Houston
State
TX
Zip Code
77018
County
Harris County
Legal Description
LT 12 BLK 77 OAK FOREST SEC 9
Property Type
Rental - Single Family Detached
Bedroom
3 Bedroom(s)
Bath
2 Full Bath(s)
Stories
1
Year Built
1955 / Appraisal District
Building Size
1,378 Sqft/Appraisal District
Lot Size
8,224 Sqft./Appraisal District
Key Map©
452E
Market Area

Rooms

Living
16 x 12, 1st
Dining
13 x 12, 1st
Kitchen
14 x 12, 1st
Bedroom
10 x 13, 1st
Bedroom
11 x 11, 1st
Bedroom
9 x 12, 1st

Extra details you may need to know

List Type
Exclusive Right to Sell/Lease

Financial information

Other Fees
Yes / $40 - Yes/See Agent Remarks

Interior

Pets Allowed
Case By Case
Smoking Allowed
No
Bedroom Description
All Bedrooms Down
Room Description
1 Living Area
Cooling
Central Electric
Heating
Central Gas
Connections
Washer Connections
Dishwasher
Yes
Disposal
Yes
Oven
Gas Oven
Range
Gas Range
Interior
Fire/Smoke Alarm, Window Coverings

Exterior

Private Pool
No
Lot Description
Subdivision Lot
Carport Description
Attached Carport
Water Sewer
Public Sewer, Public Water
Area Pool
No

Lot Information

Lot Size
8,224 Sqft. /Appraisal District
loading
Disclaimer: Lot configuration and dimensions are estimates, not based on personal knowledge and come from a third party (Digital Map Products); therefore, you should not rely on the estimates and perform independent confirmation as to their accuracy

Listing Broker

Information source

Houston Association of REALTORS®
Source last updated Aug 28, 2026 at 03:27 PM
Listing last updated Aug 14, 2026 at 01:17 PM
View website →

Explore school information

Check out assigned and nearby schools along with their detailed ratings and essential information to help you make informed decisions.

Assigned schools

View nearby schools view nearby schools

Notice & Disclaimer
School information is computer generated and may not be accurate or current. Buyer must independently verify and confirm enrollment. Please contact the school district to determine the schools to which this property is zoned.
Copyright© 2026 , HOUSTON REALTORS® INFORMATION SERVICE, INC. All Rights Reserved. Data Not Verified/Guaranteed by MLS
Contact broker