loading

8926 Village Hills Dr

Spring, TX 77379
Get Directions →
Sold
Rented
$1,751 - $2,000
Rented on September 16, 2026
3 Bedroom(s)
2 Full Bath(s)
1,763 Sqft
7,181 Lot Sqft
Rental - Single Family Detached

Get full access to Premium Content

Premium Content such as Sold Prices, Property History Reports and Saved Searches.

Sign in to view Premium Content

Description

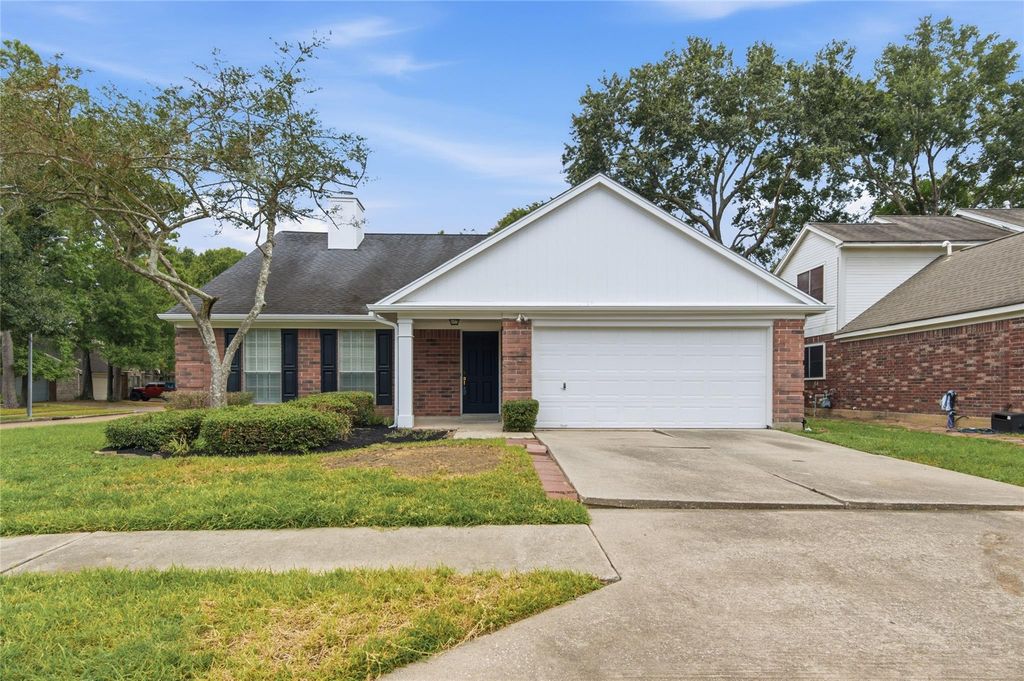
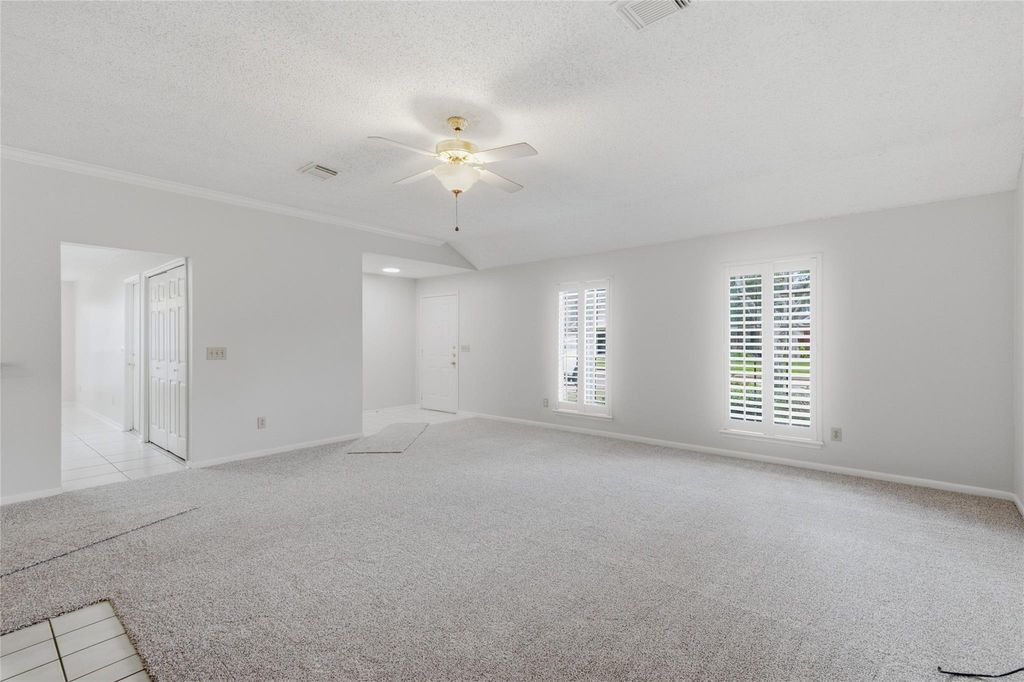
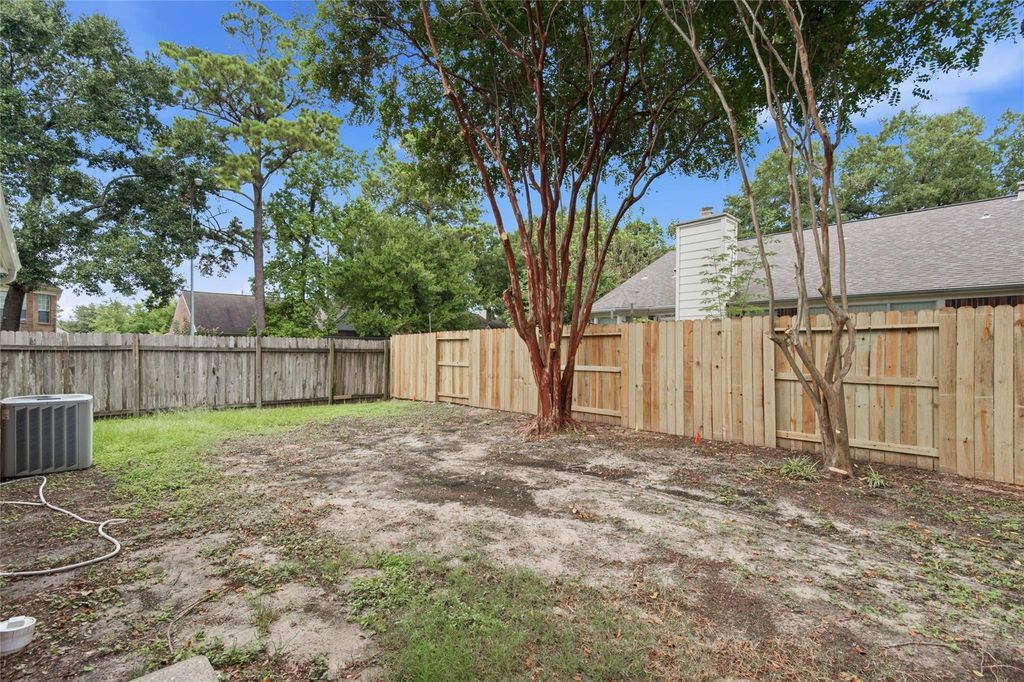
Beautiful 3-Bedroom Home on Corner Lot with Plantation Shutters Throughout Welcome to this charming one-story home featuring 3 bedrooms and 2 full bathrooms, situated on a desirable corner lot. The open-concept floor plan offers a spacious living and dining area, perfect for everyday living and entertaining. The kitchen boasts abundant cabinet space, a center island, and a bright breakfast area. With its open layout and generous room sizes, this home provides plenty of space throughout. Brand-new carpet has been installed throughout the home for a fresh, updated feel. Enjoy the fully fenced backyard, ideal for outdoor activities and relaxation. Conveniently located just minutes from Highway 249, Vintage Park, Willowbrook Mall, and Tomball, with easy access to shopping, dining, and entertainment. This owner does not accept Section 8! NO Smoking!

MLS#
10735478
List Price
$1,775
Sold Price Range
$1,751 - $2,000
Listing Status
Rented
Address
8926 Village Hills Dr
City
Spring
State
TX
Zip Code
77379
County
Harris County
Legal Description
LT 32 BLK 4 COLONY CREEK VILLAGE SEC 3
Property Type
Rental - Single Family Detached
Bedroom
3 Bedroom(s)
Bath
2 Full Bath(s)
Garages
2 / Attached
Stories
1
Architecture Style
Traditional
Year Built
1991 / Appraisal District
Building Size
1,763 Sqft/Appraisal District
Lot Size
7,181 Sqft./Appraisal District
Market Area

Rooms

Living
21 x 18, 1st
Dining
19 x 11, 1st
Kitchen
9 x 18, 1st
Breakfast
9 x 6, 1st
Bedroom
16 x 14, 1st
Bedroom
11 x 10, 1st
Bedroom
10 x 10, 1st

Extra details you may need to know

List Type
Exclusive Right to Sell/Lease

Financial information

Other Fees
Yes / $40 - Yes/See Agent Remarks

Interior

Pets Allowed
Case By Case
Smoking Allowed
No
Furnished
No
Bedroom Description
All Bedrooms Down
Room Description
Breakfast Room
Cooling
Central Electric
Heating
Central Gas
Connections
Washer Connections
Dishwasher
Yes
Disposal
Yes
Oven
Gas Oven
Range
Gas Range
Interior
Fire/Smoke Alarm, Window Coverings

Exterior

Private Pool
No
Lot Description
Corner
Water Sewer
Water District
Area Pool
No

Lot Information

Lot Size
7,181 Sqft. /Appraisal District
loading
Disclaimer: Lot configuration and dimensions are estimates, not based on personal knowledge and come from a third party (Digital Map Products); therefore, you should not rely on the estimates and perform independent confirmation as to their accuracy

Listing Broker

Information source

Houston Association of REALTORS®
Source last updated Oct 16, 2026 at 06:46 AM
Listing last updated Sep 16, 2026 at 02:37 PM
View website →

Explore school information

Check out assigned and nearby schools along with their detailed ratings and essential information to help you make informed decisions.

Assigned schools

View nearby schools view nearby schools

Notice & Disclaimer
School information is computer generated and may not be accurate or current. Buyer must independently verify and confirm enrollment. Please contact the school district to determine the schools to which this property is zoned.

Copyright© 2026 , HOUSTON REALTORS® INFORMATION SERVICE, INC. All Rights Reserved. Data Not Verified/Guaranteed by MLS
Contact broker