 |
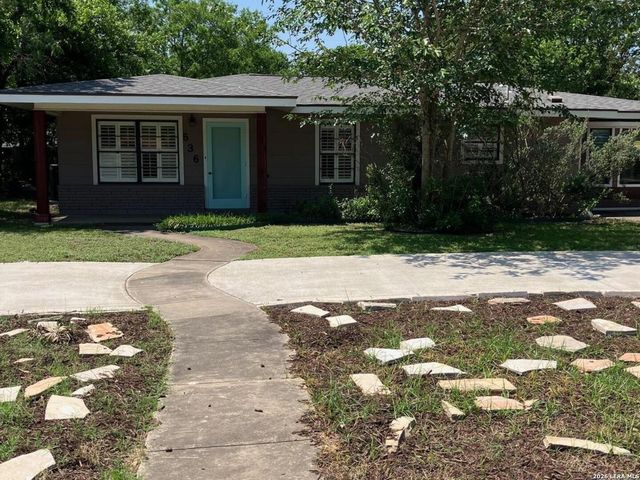
636 RITTIMAN RD
Terrell Hills, TX 78209
|
|
For Sale
$378,500
4
Day(s) on HAR.com
3 Bedrooms
2 Full Bath(s)
Single-Family
1,794
Built
Sqft./Appraisal District
|
| Charming one-story home on over a quarter-acre level lot with mature landscaping , including two pecan trees, a mulberry tree, numerous crepe myrtles, and young Meyer lemon and orange trees. The home offers inviting curb appeal, a spacious lot, a comfortable one-story layout and existing fiber internet wiring for easy service activation. Numerous recent improvements have been made inside & out, including a one-year-old Trane variable-speed HVAC system, refinished hardwood floors, interior paint, updated ceiling fans, recessed kitchen lighting, plantation shutters throughout the home, cedar front porch columns, an added circular driveway, rear carport improvements, added Tuff Shed storage and an enclosed rear patio/catio with steel reinforced cat netting. The updated kitchen features white cabinetry, granite countertops, tile flooring, stainless steel appliances and a recently replaced refrigerator and microwave. A major highlight is the one-year-old Trane variable-speed HVAC system, |

|
General Description
| MLS# | SA1968502 |
| List Price | $378,500 ($211/Sqft.) |
| Listing Status | For Sale |
| Address | 636 RITTIMAN RD |
| City | Terrell Hills |
| State | TX |
| Zip Code | 78209 |
| County | Bexar County |
| Subdivision | TERRELL HILLS |
| Neighborhood | View Terrell Hills Profile View all homes in Terrell Hills |
| Legal Description | Cb 5848A Blk 14 Lot 10 & W 5 Ft Of 11 |
| Property Type | Single-Family |
| Bedroom | 3 Bedroom(s) |
| Bath | 2 Full Bath(s) |
| Stories | 1 |
| Building Size | 1,794 Sqft/Appraisal District |
| Year Built | 1955 /Appraisal District |
Interior Features
| Dishwasher | Yes |
| Disposal | Yes |
| Compactor | No |
| Microwave | Yes |
| Washer/Dryer Conn | Yes |
| Connections | Washer Connections |
| Heating | Central Gas, Other Heating |
| Cooling | Other Cooling |
| Floors | Tile, Wood |
| Bathroom Description | Primary Bath: Shower Only, Vanity Area |
| Interior | Fire/Smoke Alarm |
| Energy Feature | Ceiling Fans |
| Bedroom Description | En-Suite Bath, Primary Bed - 1st Floor, Split Plan |
Exterior Features
| Exterior | Balcony/Terrace, Storage Shed |
| Exterior Type | Asbestos |
| Private Pool | No |
| Water Sewer | Other Water/Sewer |
| Parking | Carport Parking |
| Roof | Composition |
| Foundation | Slab |
Neighborhood Information
Facts (Based on Active listings)
| Name | Terrell Hills |
| Homes for Sale | 62 |
| Average Bedrooms | 3 |
| Average Baths | 3 |
| Average Year Built | 1974 |
| Average Price | $1,226,293 |
| Average Square Ft. | 2,979 |
| Average Price/Square Ft. | $396 |
| Price Range | $15,000 - $6,900,000 |
| Homes for Lease | 8 |
MLS Market Area
School Information
Elementary School
Middle School
High School
Garner College And Career Preparatory Academy
School information is computer generated and may not be accurate or current. Buyer must independently verify and confirm enrollment. Please contact the school district to determine the schools to which this property is zoned.
Listing Broker
King, REALTORS
Presented By

First Class Realty
Copyright© 2026 , HOUSTON REALTORS® INFORMATION SERVICE, INC. All Rights Reserved. Data Not Verified/Guaranteed by MLS.