 |
5426 James Michael Dr
Rosharon, TX 77583
|
|
For Sale
$280,000
11
Day(s) on Market
4 Bedrooms
2 Full & 1 Half Bath(s)
Single-Family
1,976
Built
Sqft./Appraisal District
5,623
Lot
Sqft./Appraisal District
|
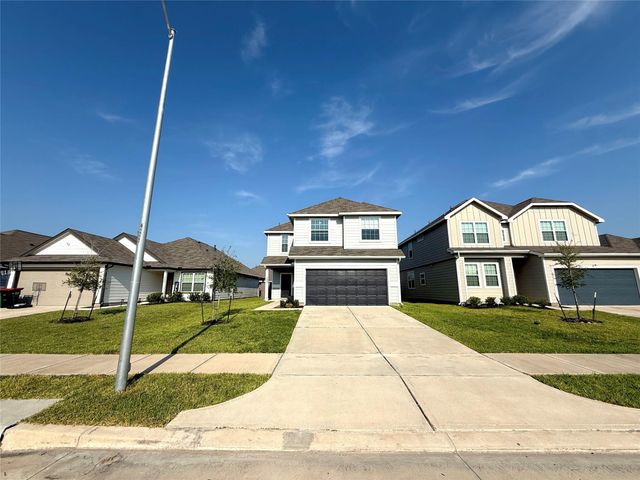
| Like-new, beautifully maintained 2-story home offering 4 spacious bedrooms, 2.5 baths, and a thoughtfully designed open-concept layout perfect for modern living. The stunning kitchen features granite countertops, rich cabinetry, and a seamless flow into the dining and living areas—ideal for entertaining. Upstairs, enjoy a generously sized primary suite with dual vanities, a soaking tub, and walk-in closet. Recently refreshed with professional carpet cleaning, serviced HVAC, updated GFCI outlets, and brand-new vent covers for added comfort. Enjoy a cozy gas fireplace, attached 2-car garage, and a private, fenced backyard. Nestled in the desirable Charleston Heights community with access to a pool, park, and basketball court. |

|
General Description
| MLS# | 9768753 |
| List Price | $280,000 ($142/Sqft.) |
| Listing Status | For Sale |
| Address | 5426 James Michael Dr |
| City | Rosharon |
| State | TX |
| Zip Code | 77583 |
| County | Fort Bend County |
| Subdivision | Charleston Heights Sec 1 (View subdivision price trend) |
| Legal Description | CHARLESTON HEIGHTS SEC 1, BLOCK 5, LOT 37 |
| Property Type | Single-Family |
| Bedroom | 4 Bedroom(s) |
| Bath | 2 Full & 1 Half Bath(s) |
| Garages | 2 / Attached |
| Stories | 2 |
| Building Size | 1,976 Sqft/Appraisal District |
| Architecture Style | Traditional |
| Year Built | 2022 /Appraisal District |
| Lot Size | 5,623 Sqft/Appraisal District |
| Maintenance Fee | $450 / Annually |
| Key Map© | 651M |
| Market Area | Missouri City Area |
Rooms/Lot Dimensions
| Living | 14 x 13 ft, 1st |
| Dining | 10 x 13 ft, 1st |
| Kitchen | 11 x 13 ft, 1st |
| Primary Bedroom | 12 x 16 ft, 2nd |
| Bedroom | 10 x 13 ft, 2nd |
| Bedroom | 10 x 13 ft, 2nd |
| Bedroom | 10 x 13 ft, 2nd |
Interior Features
| Fireplace | 1/Gas Connections |
| Dishwasher | Yes |
| Disposal | Yes |
| Microwave | Yes |
| Range | Freestanding Range |
| Oven | Freestanding Oven |
| Connections | Electric Dryer Connections, Gas Dryer Connections, Washer Connections |
| Heating | Central Electric, Central Gas |
| Cooling | Central Electric, Central Gas |
| Floors | Tile, Vinyl Plank |
| Countertop | GRANTIE |
| Bathroom Description | Full Secondary Bathroom Down, Half Bath, Primary Bath: Double Sinks, Primary Bath: Soaking Tub |
| Interior | High Ceiling, Refrigerator Included |
| Energy Feature | Ceiling Fans, HVAC>15 SEER, Insulated/Low-E windows |
| Bedroom Description | All Bedrooms Up |
| Kitchen Description | Breakfast Bar, Kitchen open to Family Room |
| Room Description | Breakfast Room, Family Room, Kitchen/Dining Combo |
Exterior Features
| Exterior Type | Cement Board, Wood |
| Area Pool | Yes |
| Private Pool | No |
| Lot Description | Subdivision Lot |
| Water Sewer | Public Sewer, Public Water |
| Roof | Composition |
| Foundation | Slab |
Neighborhood Information
View subdivision facts
| Subdivision Name | Charleston Heights |
| County | Fortbend |
| Zip Code | 77583 |
| Single Family Properties | 388 |
| Average Bedrooms | 3.59 |
| Average Baths | 2.00 |
| Median Sqft. | 1,932 |
| Median Lot SqFt. | 5,673 |
| Median Year Built | 2023 |
| Median Appraised Value | $295,177 |
| Neighborhood Value Range | $169 - $338 K |
| Median Price / Sqft. | $171.47 |
MLS Market Area Missouri City Area
School Information
Elementary School
Walter Moses Burton Elementary School
Middle School
Billy Baines Middle School
High School
Hightower High School
School District
Fort Bend ISD
School information is computer generated and may not be accurate or current. Buyer must independently verify and confirm enrollment. Please contact the school district to determine the schools to which this property is zoned.
Listing Broker
All City Real Estate
Presented By

First Class Realty
Copyright© 2026 , HOUSTON REALTORS® INFORMATION SERVICE, INC. All Rights Reserved. Data Not Verified/Guaranteed by MLS.