 |
16210 Chestnut Haven Ln
Hockley, TX 77447
|
|
For Sale
$289,990
15
Day(s) on Market
3 Bedrooms
2 Full Bath(s)
Single-Family
1,819
Built
Sqft./Builder
|
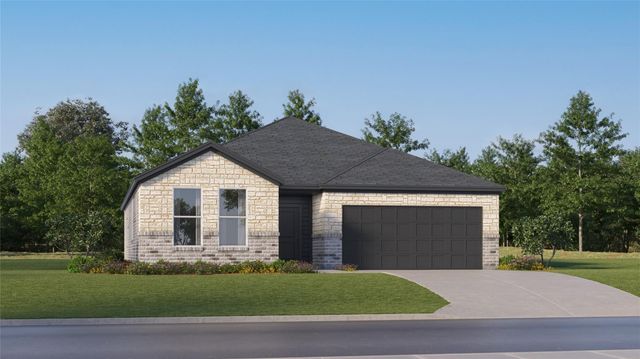
| The Nash Floor Plan - This single-story home shares an open layout between the kitchen, nook and family room for easy entertaining, along with access to the covered patio for year-round outdoor lounging. A luxe owner's suite is in a rear of the home and comes complete with an en-suite bathroom and walk-in closet, while two secondary bedrooms are near the front of the home, ideal for household members and overnight guests. The completion date, prices and features may vary and are subject to change. Please verify with Lennar directly. Photos are for illustrative purposes only. |

|
General Description
| MLS# | 87584451 |
| List Price |
$289,990
9.38%
($159/Sqft.)
 Price Reduction
Last reduced: May. 26th, 2026
Reduction of
- $30,000 (9.38%)
Previous Price
$319,990
|
| Listing Status | For Sale |
| Address | 16210 Chestnut Haven Ln |
| City | Hockley |
| State | TX |
| Zip Code | 77447 |
| County | Harris County |
| Subdivision | The Grand Prairie (View subdivision price trend) |
| Legal Description | Block 00 Lot 020 |
| Property Type | Single-Family |
| Bedroom | 3 Bedroom(s) |
| Bath | 2 Full Bath(s) |
| Garages | 2 / Attached |
| Stories | 1 |
| Building Size | 1,819 Sqft/Builder |
| Architecture Style | Traditional |
| Year Built | 2026 /Builder |
| Maintenance Fee | $1,200 / Annually |
| Market Area | Hockley |
Rooms/Lot Dimensions
| Kitchen | 18 x 9, 1st |
| Breakfast | 10 x 16, 1st |
| Primary Bedroom | 14 x 14, 1st |
| Bedroom | 11 x 12, 1st |
| Bedroom | 12 x 11, 1st |
| Family Room | 13 x 16, 1st |
Interior Features
| Dishwasher | Yes |
| Range | Electric Range, Gas Range |
| Oven | Electric Oven, Gas Oven |
| Connections | Electric Dryer Connections, Gas Dryer Connections, Washer Connections |
| Heating | Central Electric, Central Gas |
| Cooling | Central Electric, Central Gas |
| Floors | Carpet, Vinyl |
| Bathroom Description | Primary Bath: Double Sinks, Primary Bath: Separate Shower, Primary Bath: Shower Only, Secondary Bath(s): Tub/Shower Combo |
| Bedroom Description | All Bedrooms Down, En-Suite Bath, Primary Bed - 1st Floor, Walk-In Closet |
| Kitchen Description | Breakfast Bar, Kitchen open to Family Room, Walk-in Pantry |
| Room Description | Breakfast Room, Family Room, Kitchen/Dining Combo |
Exterior Features
| Exterior | Back Yard Fenced |
| Exterior Type | Brick, Cement Board |
| Private Pool | No |
| Lot Description | Subdivision Lot |
| Water Sewer | Public Sewer, Public Water |
| Roof | Composition |
| Foundation | Slab |
Neighborhood Information
View subdivision facts
| Subdivision Name | Grand Prairie Highlands |
| County | Harris |
| Zip Code | 77447 |
| Single Family Properties | 531 |
| Average Bedrooms | 3.48 |
| Average Baths | 2.38 |
| Median Sqft. | 1,800 |
| Median Lot SqFt. | 5,520 |
| Median Year Built | 2024 |
| Median Appraised Value | $231,646 |
| Neighborhood Value Range | K |
| Median Price / Sqft. | $145.01 |
MLS Market Area Hockley
School Information
Elementary School
I T Holleman Elementary School
Middle School
Waller Junior High School
High School
Waller High School
School District
Waller ISD
School information is computer generated and may not be accurate or current. Buyer must independently verify and confirm enrollment. Please contact the school district to determine the schools to which this property is zoned.
Listing Broker
Marti Realty Group
Presented By

First Class Realty
Copyright© 2026 , HOUSTON REALTORS® INFORMATION SERVICE, INC. All Rights Reserved. Data Not Verified/Guaranteed by MLS.