 |
34 Mistyhaven Pl
The Woodlands, TX 77381
|
|
For Sale
$740,000
10
Day(s) on Market
4 Bedrooms
3 Full & 1 Half Bath(s)
Single-Family
3,166
Built
Sqft./Appraisal District
13,416
Lot
Sqft./Appraisal District
|
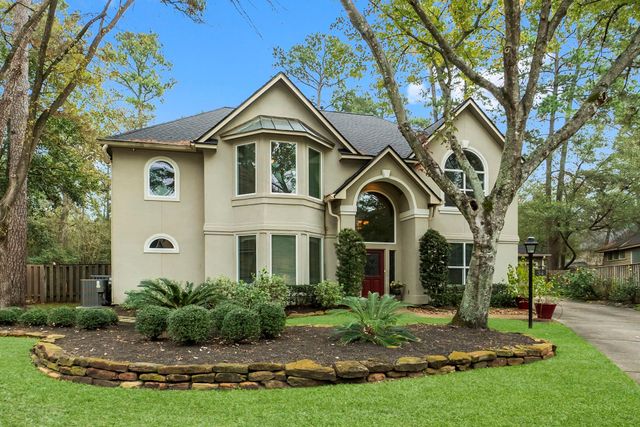
| Step inside this beautiful home, situated on large, wooded lot in quiet cul-de-sac in the heart of the Woodlands. You'll be greeted with soaring ceilings and natural lighted interiors. Tumbled travertine flooring throughout. Stunning home offers updated kitchen with granite countertops, slate backsplash, ss appliances. Entire home has newly installed, insulated, energy efficient windows. New roof Oct. 2025 with transferrable warranty. Pool resurfaced in 2019. A tranquil wooded oasis with sparkling pool and hot tub awaits you. Large, covered back patio is perfect for outdoor entertaining and sunset dinners. Close proximity to The Woodlands Mall, Hughes Landing, Market Street, Cynthia Woods Mitchell Pavillion and variety of fine dining options. One block from highly rated David Elementary School. Mobile natural gas Generator conveys with property. (Powers up AC, Lights and Appliances). |

|
General Description
| MLS# | 86323947 |
| List Price | $740,000 ($234/Sqft.) |
| Listing Status | For Sale |
| Address | 34 Mistyhaven Pl |
| City | The Woodlands |
| State | TX |
| Zip Code | 77381 |
| County | Montgomery County |
| Subdivision | Wdlnds Village Cochrans Cr 16 (View subdivision price trend) |
| Legal Description | WDLNDS VIL COCHRANS CR 16, BLOCK 1, LOT 10 |
| Property Type | Single-Family |
| Bedroom | 4 Bedroom(s) |
| Bath | 3 Full & 1 Half Bath(s) |
| Garages | 2 / Detached |
| Stories | 2 |
| Building Size | 3,166 Sqft/Appraisal District |
| Architecture Style | Traditional |
| Year Built | 1990 /Appraisal District |
| Lot Size | 13,416 Sqft/Appraisal District |
| LP / Acre | $2,402,597 / Acre |
| Key Map© | 251A |
| Market Area | The Woodlands |
| Master Planned Community | The Woodlands |
Rooms/Lot Dimensions
| Living | 19x18, 1st |
| Game Room | 17x15, 2nd |
| Dining | 14x13, 1st |
| Kitchen | 17x14, 1st |
| Breakfast | 10x9, 1st |
| Primary Bedroom | 17x14, 1st |
| Bedroom | 14x14, 2nd |
| Bedroom | 14x14, 2nd |
| Bedroom | 15x14, 2nd |
| Home Office/Study | 17x13, 1st |
| Primary Bath | 13x11, 1st |
Interior Features
| Fireplace | 1/Gaslog Fireplace |
| Dishwasher | Yes |
| Disposal | Yes |
| Microwave | Yes |
| Range | Gas Cooktop |
| Oven | Convection Oven, Electric Oven |
| Connections | Electric Dryer Connections, Washer Connections |
| Heating | Central Gas |
| Cooling | Central Electric |
| Floors | Carpet, Tile |
| Countertop | Granite |
| Interior | Alarm System - Owned, Formal Entry/Foyer, High Ceiling, Intercom System, Spa/Hot Tub |
| Energy Feature | Energy Star Appliances, Energy Star/CFL/LED Lights, Generator, Insulated/Low-E windows |
Exterior Features
| Exterior Type | Stucco, Wood |
| Area Pool | Yes |
| Private Pool | Yes |
| Lot Description | Cul-De-Sac |
| Water Sewer | Water District |
| Roof | Composition |
| Foundation | Slab |
| Private Pool Desc | Gunite, Heated, In Ground, Pool With Hot Tub Attached |
Neighborhood Information
View subdivision facts
| Subdivision Name | Woodlands - Village Of Cochrans Crossing |
| County | MONTGOMERY |
| Zip Code | 77381 |
| Single Family Properties | 5,275 |
| Average Baths | 3.40 |
| Median Sqft. | 2,784 |
| Median Lot SqFt. | 9,375 |
| Median Year Built | 1991 |
| Median Appraised Value | $529,660 |
| Neighborhood Value Range | $340 - $867 K |
| Median Price / Sqft. | $237.43 |
MLS Market Area The Woodlands
School Information
Elementary School
David Elementary School
Middle School
Knox Junior High School
High School
College Park High School
School District
Conroe ISD
School information is computer generated and may not be accurate or current. Buyer must independently verify and confirm enrollment. Please contact the school district to determine the schools to which this property is zoned.
Listing Broker
Zarco Properties, LLC
Presented By

First Class Realty
Copyright© 2026 , HOUSTON REALTORS® INFORMATION SERVICE, INC. All Rights Reserved. Data Not Verified/Guaranteed by MLS.