 |
3304 Autumn Forest Dr
Pearland, TX 77584
|
|
For Sale
$400,000
12
Day(s) on Market
5 Bedrooms
2 Full & 1 Half Bath(s)
Single-Family
2,802
Built
Sqft./Appraisal District
6,599
Lot
Sqft./Appraisal District
|
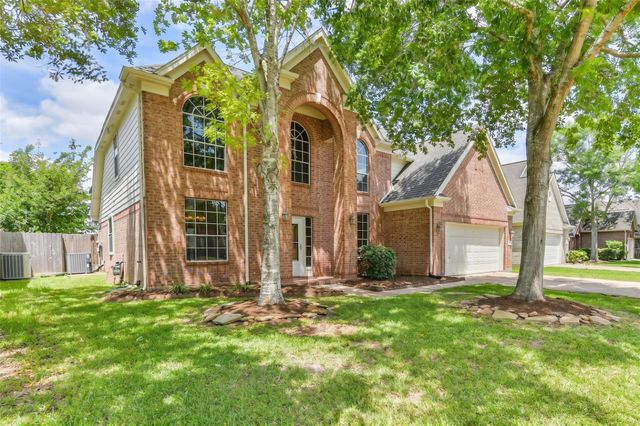
| Tucked on a quiet street in sought-after West Oaks, this spacious 4/5-bedroom home delivers the space, flexibility, and outdoor living buyers want most. Soaring two-story ceilings, expansive windows, and an open layout create a bright, inviting flow from the living areas into a well-designed kitchen and breakfast space ideal for daily living and entertaining. The private primary suite offers a spa-style bath with dual vanities, a jetted tub, oversized walk-in shower, and generous closet space. Secondary rooms and upstairs living areas provide versatile options for a game room, media space, home office, gym, or multi-generational setup. Outside, enjoy a true backyard retreat with a sparkling saltwater pool, covered patio, and ample space to relax or entertain year-round. Conveniently located near shopping, dining, parks, the Dad's Club, TX-288, and Beltway 8, this West Oaks home blends comfort, function, and everyday convenience in one standout property. |

|
General Description
| MLS# | 86207101 |
| List Price | $400,000 ($143/Sqft.) |
| Listing Status | For Sale |
| Address | 3304 Autumn Forest Dr |
| City | Pearland |
| State | TX |
| Zip Code | 77584 |
| County | Brazoria County |
| Subdivision | West Oaks Village Sec 2 Pear (View subdivision price trend) |
| Legal Description | WEST OAKS VILLAGE SEC 2 (PEARLAND), BLOCK 1, LOT 7 |
| Property Type | Single-Family |
| Bedroom | 5 Bedroom(s) |
| Bath | 2 Full & 1 Half Bath(s) |
| Garages | 2 / Attached |
| Stories | 2 |
| Building Size | 2,802 Sqft/Appraisal District |
| Architecture Style | Traditional |
| Year Built | 1999 /Appraisal District |
| Lot Size | 6,599 Sqft/Appraisal District |
| Maintenance Fee | $375 / Annually |
| Key Map© | 614T |
| Market Area | Pearland |
Rooms/Lot Dimensions
| Living | 19 x 16, 1st |
| Game Room | 17 x 18, 2nd |
| Dining | 11 x 12, 1st |
| Kitchen | 11 x 16, 1st |
| Breakfast | 11 x 12, 1st |
| Primary Bedroom | 15 x 21, 1st |
| Bedroom | 12 x 11, 2nd |
| Bedroom | 11 x 10, 2nd |
| Bedroom | 12 x 13, 2nd |
| Bedroom | 14 x 11, 2nd |
| Home Office/Study | 11 x 12, 1st |
| Utility Room Desc | 8 x 9, 1st |
| Primary Bath | 15 x 9, 1st |
| Bath | 6 x 11, 2nd |
Interior Features
| Fireplace | 1 |
| Dishwasher | Yes |
| Disposal | Yes |
| Connections | Washer Connections |
| Heating | Central Electric |
| Cooling | Central Electric |
| Bathroom Description | Primary Bath: Jetted Tub, Primary Bath: Separate Shower, Secondary Bath(s): Double Sinks, Secondary Bath(s): Tub/Shower Combo |
| Bedroom Description | En-Suite Bath, Primary Bed - 1st Floor, Walk-In Closet |
| Kitchen Description | Breakfast Bar, Kitchen open to Family Room |
| Room Description | Breakfast Room, Formal Dining, Gameroom Up, Home Office/Study, Kitchen/Dining Combo, Living Area - 1st Floor, Utility Room in House |
Exterior Features
| Exterior | Fully Fenced |
| Exterior Type | Brick, Cement Board, Wood |
| Private Pool | Yes |
| Lot Description | Subdivision Lot |
| Water Sewer | Public Sewer, Public Water |
| Roof | Composition |
| Foundation | Slab |
| Private Pool Desc | Salt Water |
Neighborhood Information
View subdivision facts
| Subdivision Name | West Oaks Village (Pearland) |
| County | BRAZORIA |
| Zip Code | 77584 |
| Single Family Properties | 457 |
| Average Baths | 3.25 |
| Median Sqft. | 2,279 |
| Median Lot SqFt. | 6,599 |
| Median Year Built | 2000 |
| Median Appraised Value | $323,810 |
| Neighborhood Value Range | $284 - $375 K |
| Median Price / Sqft. | $140.30 |
MLS Market Area Pearland
School Information
Elementary School
H C Carleston Elementary School
Middle School
Pearland J H South
High School
Pearland High School
School District
Pearland ISD
School information is computer generated and may not be accurate or current. Buyer must independently verify and confirm enrollment. Please contact the school district to determine the schools to which this property is zoned.
Listing Broker
Keller Williams Preferred
Presented By

First Class Realty
Copyright© 2026 , HOUSTON REALTORS® INFORMATION SERVICE, INC. All Rights Reserved. Data Not Verified/Guaranteed by MLS.