 |
2982 Sir Ian Blake Dr
Conroe, TX 77301
|
|
For Sale
$279,890
11
Day(s) on Market
4 Bedrooms
2 Full & 1 Half Bath(s)
Single-Family
1,745
Built
Sqft./Builder
4,400
Lot
Sqft./Survey
|
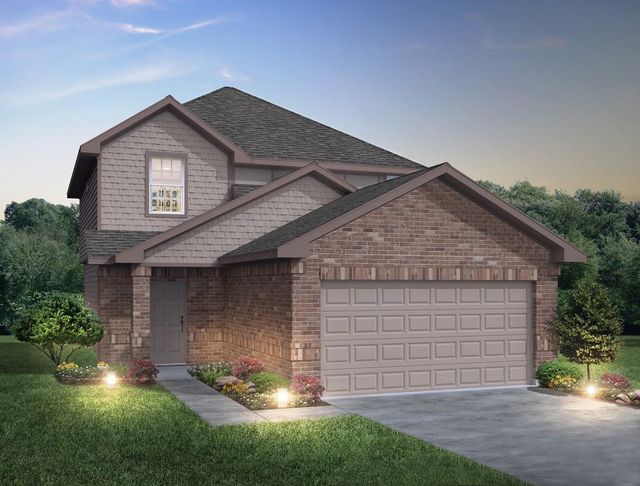
| Love where you live in Mackenzie Creek in Conroe, Texas! Conveniently located off 336, East of 45 - where homeowners enjoy the benefit of low property taxes and close proximity to Lake Conroe. Now featuring Legend’s NEW Smart Home package and Signature Design Collection! The Woodland floor plan is an open concept 2-story home featuring 4 bedrooms, 2.5 bathrooms, game room, and a 2-car garage. This home has it all, including privacy blinds and vinyl plank flooring throughout the common areas! Washer, dryer, and refrigerator are included, too! The gourmet kitchen is sure to please with 42" cabinets, silestone countertops, and stainless-steel appliances! Retreat to the first-floor Owner's Suite featuring a beautiful bay window, double sinks with silestone countertops, an oversized shower, and spacious walk-in closet! Enjoy the great outdoors with a covered patio! Don't miss your opportunity to call Mackenzie Creek home, schedule a visit today! |

|
General Description
| MLS# | 8459238 |
| List Price | $279,890 ($160/Sqft.) |
| Listing Status | For Sale |
| Address | 2982 Sir Ian Blake Dr |
| City | Conroe |
| State | TX |
| Zip Code | 77301 |
| County | Montgomery County |
| Subdivision | Mackenzie Creek (View subdivision price trend) |
| Legal Description | Lot 21 , Block 2 |
| Property Type | Single-Family |
| Bedroom | 4 Bedroom(s) |
| Bath | 2 Full & 1 Half Bath(s) |
| Garages | 2 / Attached |
| Stories | 2 |
| Building Size | 1,745 Sqft/Builder |
| Architecture Style | Traditional |
| Year Built | 2026 /Builder |
| Lot Size | 4,400 Sqft/Survey |
| Maintenance Fee | $495 / Annually |
| Market Area | Conroe Southeast |
Rooms/Lot Dimensions
| Game Room | 12'x16', 2nd |
| Dining | 7'x8', 1st |
| Kitchen | 8'x11', 1st |
| Primary Bedroom | 14'x12', 1st |
| Bedroom | 10'x12', 2nd |
| Bedroom | 10'x12', 2nd |
| Bedroom | 10'x10', 2nd |
| Family Room | 12'x16', 1st |
Interior Features
| Dishwasher | Yes |
| Disposal | Yes |
| Microwave | Yes |
| Range | Gas Range |
| Oven | Gas Oven |
| Connections | Electric Dryer Connections |
| Heating | Central Gas |
| Cooling | Central Electric |
| Floors | Carpet, Vinyl Plank |
| Countertop | Silestone |
| Bathroom Description | Half Bath, Primary Bath: Double Sinks, Primary Bath: Shower Only, Secondary Bath(s): Tub/Shower Combo |
| Interior | Dryer Included, Fire/Smoke Alarm, Refrigerator Included, Washer Included, Window Coverings |
| Energy Feature | Digital Program Thermostat, High-Efficiency HVAC, HVAC>13 SEER, Radiant Attic Barrier |
| Bedroom Description | En-Suite Bath, Primary Bed - 1st Floor, Walk-In Closet |
| Kitchen Description | Breakfast Bar, Kitchen open to Family Room, Pantry |
| Room Description | 1 Living Area, Gameroom Up, Kitchen/Dining Combo, Living Area - 1st Floor |
Exterior Features
| Exterior | Back Yard Fenced, Covered Patio/Deck, Sprinkler System |
| Exterior Type | Brick, Cement Board |
| Area Pool | Yes |
| Private Pool | No |
| Lot Description | Subdivision Lot |
| Water Sewer | Water District |
| Roof | Composition |
| Foundation | Slab |
| Front Door Face | East |
| Garage Carport | Double-Wide Driveway |
Neighborhood Information
View subdivision facts
| Subdivision Name | Mackenzie Creek |
| County | Montgomery |
| Zip Code | 77301 |
| Single Family Properties | 554 |
| Average Baths | 2.68 |
| Median Sqft. | 1,786 |
| Median Lot SqFt. | 4,591 |
| Median Year Built | 2022 |
| Median Appraised Value | $251,559 |
| Neighborhood Value Range | $204 - $312 K |
| Median Price / Sqft. | $133.97 |
MLS Market Area Conroe Southeast
School Information
Elementary School
Patterson Elementary School
Middle School
Stockton Junior High School
High School
Conroe High School
School District
Conroe ISD
School information is computer generated and may not be accurate or current. Buyer must independently verify and confirm enrollment. Please contact the school district to determine the schools to which this property is zoned.
Listing Broker
Legend Home Corporation
Presented By

First Class Realty
Copyright© 2026 , HOUSTON REALTORS® INFORMATION SERVICE, INC. All Rights Reserved. Data Not Verified/Guaranteed by MLS.