 |
13723 Taylorcrest Rd
Houston, TX 77079
|
|
For Sale
$1,354,000
3
Day(s) on Market
4 Bedrooms
2 Full & 1 Half Bath(s)
Single-Family
2,931
Built
Sqft./Appraisal
8,584
Lot
Sqft./Appraisal District
|
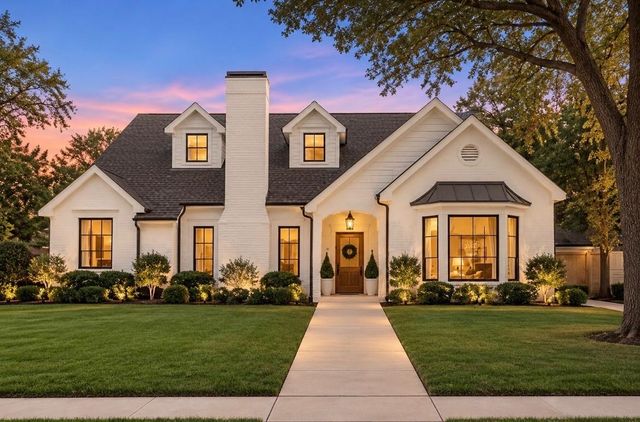
| Set within coveted Wilchester West, this distinctive residence occupies a premier cul-de-sac setting on a desirable street. An aesthetic rich in natural character, the home pairs thoughtful architecture with an effortless connection to the outdoors. A dramatic curved staircase, slate flooring, abundant natural light & handsome stone fireplace create an organic feel. The recently updated, sprawling kitchen opens seamlessly to the family room & dining area featuring a sophisticated wine bar. A pro maintained built-in freshwater aquarium serves as a stunning focal point, beautifully visible from the home’s entertaining spaces. First floor primary suite, dedicated office or playroom & mud room. Upstairs are 3 generous bedrooms, ample storage & full bath with separate sinks/vanities. Outdoors, a private resort-inspired setting awaits with pool, hot tub, fire pit, summer kitchen & covered patio—this is a distinctive residence with exceptional possibilities. All per Seller |

|
General Description
| MLS# | 74230653 |
| List Price | $1,354,000 ($462/Sqft.) |
| Listing Status | For Sale |
| Address | 13723 Taylorcrest Rd |
| City | Houston |
| State | TX |
| Zip Code | 77079 |
| County | Harris County |
| Subdivision | Wilchester West (View subdivision price trend) |
| Legal Description | LT 64 BLK 7 |
| Property Type | Single-Family |
| Bedroom | 4 Bedroom(s) |
| Bath | 2 Full & 1 Half Bath(s) |
| Garages | 2 / Attached/Detached |
| Stories | 2 |
| Building Size | 2,931 Sqft/Appraisal |
| Architecture Style | Traditional |
| Year Built | 1967 /Appraisal District |
| Lot Size | 8,584 Sqft/Appraisal District |
| Maintenance Fee | $900 / Annually |
| Key Map© | 489F |
| Market Area | Memorial West |
Rooms/Lot Dimensions
| Living | 12x12, 1st |
| Dining | 14x12, 1st |
| Kitchen | 21x10, 1st |
| Primary Bedroom | 15x12, 1st |
| Bedroom | 12x11.5, 2nd |
| Bedroom | 13x11, 2nd |
| Bedroom | 12x12, 2nd |
| Home Office/Study | 13x10, 1st |
| Family Room | 18x14.5, 1st |
Interior Features
| Fireplace | 1/Gas Connections, Gaslog Fireplace |
| Dishwasher | Yes |
| Disposal | Yes |
| Microwave | Yes |
| Range | Gas Range |
| Oven | Double Oven, Gas Oven |
| Connections | Washer Connections |
| Heating | Central Gas |
| Cooling | Central Electric |
| Floors | Carpet, Slate, Vinyl Plank |
| Bathroom Description | Half Bath, Primary Bath: Double Sinks, Primary Bath: Separate Shower, Primary Bath: Soaking Tub, Secondary Bath(s): Double Sinks, Secondary Bath(s): Tub/Shower Combo, Vanity Area |
| Interior | Fire/Smoke Alarm, Formal Entry/Foyer, Refrigerator Included, Spa/Hot Tub, Wet Bar, Window Coverings, Wired for Sound |
| Energy Feature | Ceiling Fans, Insulated/Low-E windows, North/South Exposure, Tankless/On-Demand H2O Heater |
| Ice Maker | Yes |
| Bedroom Description | 3 Bedrooms Up, En-Suite Bath, Primary Bed - 1st Floor, Walk-In Closet |
| Kitchen Description | Breakfast Bar, Island w/o Cooktop, Kitchen open to Family Room, Pantry, Pot Filler, Pots/Pans Drawers, Soft Closing Cabinets, Soft Closing Drawers, Under Cabinet Lighting |
| Room Description | Entry, Family Room, Formal Dining, Formal Living, Home Office/Study, Living Area - 1st Floor, Utility Room in House |
Exterior Features
| Exterior | Back Yard Fenced, Covered Patio/Deck, Outdoor Kitchen, Spa/Hot Tub, Sprinkler System, Subdivision Tennis Court |
| Exterior Type | Brick |
| Area Pool | Yes |
| Private Pool | Yes |
| Lot Description | Cul-De-Sac, Subdivision Lot, Wooded |
| Water Sewer | Public Sewer, Public Water |
| Roof | Composition |
| Foundation | Slab |
| Front Door Face | North |
| Private Pool Desc | Heated, In Ground, Pool With Hot Tub Attached |
Neighborhood Information
View subdivision facts
| Subdivision Name | Wilchester West |
| County | Harris |
| Zip Code | 77079 |
| Single Family Properties | 519 |
| Average Bedrooms | 4.33 |
| Average Baths | 3.63 |
| Median Sqft. | 3,044 |
| Median Lot SqFt. | 9,200 |
| Median Year Built | 1968 |
| Median Appraised Value | $1,082,786 |
| Neighborhood Value Range | $766 - $1663 K |
| Median Price / Sqft. | $385.40 |
MLS Market Area Memorial West
School Information
Elementary School
Wilchester Elementary School
Middle School
Memorial Middle School
High School
Stratford High School
School District
Spring Branch ISD
School information is computer generated and may not be accurate or current. Buyer must independently verify and confirm enrollment. Please contact the school district to determine the schools to which this property is zoned.
Listing Broker
Compass RE Texas, LLC - Memorial

Presented By
First Class Realty
Copyright© 2026 , HOUSTON REALTORS® INFORMATION SERVICE, INC. All Rights Reserved. Data Not Verified/Guaranteed by MLS.