 |
13835 Cane Valley Ct
Houston, TX 77044
|
|
For Sale
$420,000
7
Day(s) on Market
4 Bedrooms
2 Full & 1 Half Bath(s)
Single-Family
2,810
Built
Sqft./Appraisal District
6,998
Lot
Sqft./Appraisal District
|
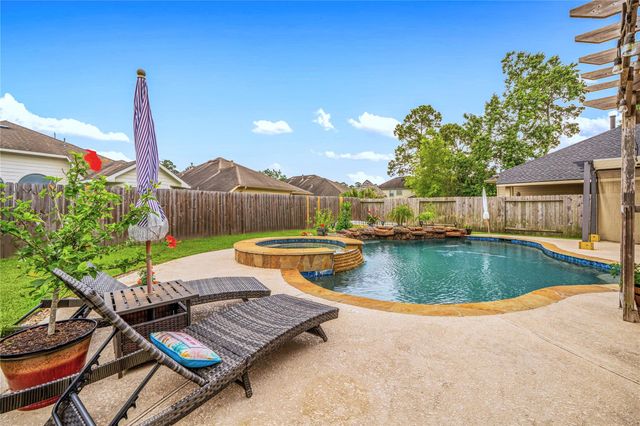
| Beautiful 2-story home in desirable Summerwood with a backyard oasis with pool and spa! This spacious home offers 4 bedrooms and 2.5 baths with a versatile layout. From the welcoming foyer there is a private study w/ French doors flanked by a formal dining/flex space. The open concept family room and kitchen are the true heart of the home all anchored by an oversized island. Downstairs features neutral color palette with cohesive tile flooring throughout. The private principal retreat includes an ensuite bath with updated separate shower, soaking tub, dual sinks, and walk-in closet. Upstairs offers 3 bedrooms, a full bath and a game room. The backyard has a sparkling pool, beautiful gardens and spacious patio. Roof is less than 1.5 years old. Residents of Summerwood enjoy ameentities that include resort-style pools with beach-entry access , sports courts, playgrounds, miles of trails, 17 acres of lakes for catch/release fishing & easy access to Lake Houston for boating & kayaking. |

|
General Description
| MLS# | 73093457 |
| List Price | $420,000 ($149/Sqft.) |
| Listing Status | For Sale |
| Address | 13835 Cane Valley Ct |
| City | Houston |
| State | TX |
| Zip Code | 77044 |
| County | Harris County |
| Subdivision | Summerwood (View subdivision price trend) |
| Legal Description | LT 47 BLK 3 SUMMERWOOD SEC 21 |
| Property Type | Single-Family |
| Bedroom | 4 Bedroom(s) |
| Bath | 2 Full & 1 Half Bath(s) |
| Garages | 2 / Attached |
| Stories | 2 |
| Building Size | 2,810 Sqft/Appraisal District |
| Architecture Style | Traditional |
| Year Built | 2006 /Appraisal District |
| Lot Size | 6,998 Sqft/Appraisal District |
| Maintenance Fee | $980 / Annually |
| Key Map© | 417D |
| Market Area | Summerwood/Lakeshore |
| Master Planned Community | Summerwood |
Rooms/Lot Dimensions
| Game Room | 14X20, 2nd |
| Dining | 15X10, 1st |
| Kitchen | 12X14, 1st |
| Breakfast | 10X7, 1st |
| Primary Bedroom | 15X13, 1st |
| Bedroom | 14X10, 2nd |
| Bedroom | 13X11, 2nd |
| Bedroom | 10X10, 2nd |
| Home Office/Study | 10X13, 1st |
| Family Room | 15X18, 1st |
Interior Features
| Fireplace | 1/Gaslog Fireplace |
| Dishwasher | Yes |
| Disposal | Yes |
| Microwave | Yes |
| Range | Gas Cooktop |
| Oven | Gas Oven |
| Connections | Electric Dryer Connections |
| Heating | Central Gas |
| Cooling | Central Electric |
| Floors | Carpet, Tile, Wood |
| Countertop | Granite |
| Bathroom Description | Half Bath, Primary Bath: Double Sinks, Primary Bath: Soaking Tub |
| Interior | Alarm System - Owned, Crown Molding, Fire/Smoke Alarm, Prewired for Alarm System, Water Softener - Owned |
| Energy Feature | Attic Vents, Ceiling Fans, High-Efficiency HVAC, Radiant Attic Barrier |
| Bedroom Description | En-Suite Bath, Primary Bed - 1st Floor, Walk-In Closet |
| Kitchen Description | Breakfast Bar, Island w/o Cooktop, Kitchen open to Family Room, Pantry, Reverse Osmosis |
| Room Description | Breakfast Room, Gameroom Up, Living Area - 1st Floor, Utility Room in House |
Exterior Features
| Exterior | Back Yard, Back Yard Fenced, Covered Patio/Deck, Porch, Side Yard, Sprinkler System, Subdivision Tennis Court |
| Exterior Type | Brick |
| Private Pool | Yes |
| Lot Description | Cul-De-Sac, Subdivision Lot |
| Water Sewer | Public Sewer, Public Water, Water District |
| Roof | Composition |
| Foundation | Slab |
| Private Pool Desc | Gunite, Heated, In Ground, Pool With Hot Tub Attached |
| Garage Carport | Auto Garage Door Opener |
Neighborhood Information
View subdivision facts
| Subdivision Name | Summerwood |
| County | Harris |
| Zip Code | 77044 |
| Single Family Properties | 2,805 |
| Average Bedrooms | 3.83 |
| Average Baths | 3.24 |
| Median Sqft. | 3,052 |
| Median Lot SqFt. | 8,835 |
| Median Year Built | 2006 |
| Median Appraised Value | $403,751 |
| Neighborhood Value Range | $303 - $554 K |
| Median Price / Sqft. | $137.16 |
MLS Market Area Summerwood/Lakeshore
School Information
Elementary School
Centennial Elementary School
Middle School
Woodcreek Middle School
High School
Summer Creek High School
School District
Humble ISD
School information is computer generated and may not be accurate or current. Buyer must independently verify and confirm enrollment. Please contact the school district to determine the schools to which this property is zoned.
Listing Broker
Redfin Corporation
Presented By

First Class Realty
Copyright© 2026 , HOUSTON REALTORS® INFORMATION SERVICE, INC. All Rights Reserved. Data Not Verified/Guaranteed by MLS.