 |
2125 Jacob Trail Ct
Friendswood, TX 77546
|
|
For Sale
$913,500
9
Day(s) on Market
4 Bedrooms
4 Full & 1 Half Bath(s)
Single-Family
3,602
Built
Sqft./Appraisal
8,712
Lot
Sqft./Appraisal District
|
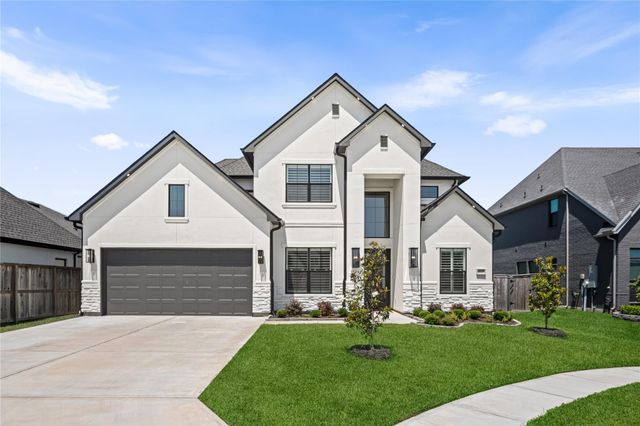
| Welcome to this stunning custom home nestled in a prestigious gated neighborhood on a quiet cul-de-sac. Designed for today’s modern lifestyle, this turnkey residence features 4 spacious bedrooms, 4 full baths, and 1 half bath with a trend-setting color palette throughout. The thoughtfully designed floor plan includes a private study, expansive game room, dry bar, abundant storage, and beautiful hardwood floors flowing through the main living areas. The impressive island kitchen is equipped with a high-end appliance package and designer finishes, opening seamlessly to the living and dining spaces, perfect for entertaining and everyday use. An elegant electric fireplace creates a warm focal point in the family room. Step outside to your private backyard retreat featuring a sparkling pool, outdoor kitchen, and generous space for relaxing or hosting guests year-round. Additional highlights include a whole-home generator, upscale finishes, and proximity to highly rated schools. |

|
General Description
| MLS# | 72267656 |
| List Price | $913,500 ($254/Sqft.) |
| Listing Status | For Sale |
| Address | 2125 Jacob Trail Ct |
| City | Friendswood |
| State | TX |
| Zip Code | 77546 |
| County | Galveston County |
| Subdivision | Sterling Crk Sec 7 (View subdivision price trend) |
| Legal Description | LOT 5 BLK 4 STERLING CREEK SEC 7 (2024) |
| Property Type | Single-Family |
| Bedroom | 4 Bedroom(s) |
| Bath | 4 Full & 1 Half Bath(s) |
| Garages | 2 / Attached |
| Stories | 2 |
| Building Size | 3,602 Sqft/Appraisal |
| Architecture Style | Contemporary/Modern |
| Year Built | 2024 /Appraisal District |
| Lot Size | 8,712 Sqft/Appraisal District |
| Maintenance Fee | $863 / Annually |
| Market Area | Friendswood |
Rooms/Lot Dimensions
| Game Room | 18 x 17, 2nd |
| Dining | 14 x 11, 1st |
| Kitchen | 16 x 9.5, 1st |
| Primary Bedroom | 16 x 15, 1st |
| Bedroom | 11 x 12, 1st |
| Bedroom | 14 x 11.5, 2nd |
| Bedroom | 13 x 13, 2nd |
| Home Office/Study | 13 x 12, 1st |
| Family Room | 20 x 18, 1st |
Interior Features
| Fireplace | 1/Electric Fireplace |
| Dishwasher | Yes |
| Disposal | Yes |
| Compactor | No |
| Microwave | Yes |
| Range | Gas Cooktop |
| Oven | Convection Oven, Double Oven, Gas Oven |
| Connections | Electric Dryer Connections, Gas Dryer Connections, Washer Connections |
| Heating | Central Gas |
| Cooling | Central Electric |
| Floors | Carpet, Tile, Wood |
| Countertop | Quartzite, Soapstone |
| Bathroom Description | Half Bath, Primary Bath: Double Sinks, Primary Bath: Separate Shower, Primary Bath: Soaking Tub, Secondary Bath(s): Tub/Shower Combo, Vanity Area |
| Interior | Dry Bar, Fire/Smoke Alarm, Formal Entry/Foyer, High Ceiling, Prewired for Alarm System, Refrigerator Included, Window Coverings, Wine/Beverage Fridge |
| Energy Feature | Attic Vents, Ceiling Fans, Digital Program Thermostat, Energy Star Appliances, Generator, High-Efficiency HVAC, Insulation - Spray-Foam |
| Ice Maker | No |
| Bedroom Description | 2 Bedrooms Down, 2 Bedrooms Up, En-Suite Bath, Primary Bed - 1st Floor, Walk-In Closet |
| Kitchen Description | Breakfast Bar, Island w/o Cooktop, Kitchen open to Family Room, Pots/Pans Drawers, Soft Closing Drawers, Under Cabinet Lighting, Walk-in Pantry |
| Room Description | Entry, Gameroom Up, Home Office/Study, Living Area - 1st Floor, Utility Room in House |
Exterior Features
| Exterior | Back Yard, Back Yard Fenced, Controlled Subdivision Access, Covered Patio/Deck, Exterior Gas Connection, Fully Fenced, Outdoor Kitchen, Patio/Deck, Sprinkler System |
| Exterior Type | Stone, Stucco |
| Area Pool | No |
| Private Pool | Yes |
| Lot Description | Cul-De-Sac, Subdivision Lot |
| Water Sewer | Public Sewer, Public Water |
| Roof | Composition |
| Foundation | Slab |
| Controlled Access | Automatic Gate |
| Front Door Face | Southwest |
| Private Pool Desc | Heated, In Ground |
| Garage Carport | Auto Garage Door Opener, Double-Wide Driveway |
Neighborhood Information
View subdivision facts
| Subdivision Name | Sterling Creek 2013 Abst |
| County | Galveston |
| Zip Code | 77546 |
| Single Family Properties | 252 |
| Average Baths | 4.37 |
| Median Sqft. | 4,294 |
| Median Lot SqFt. | 12,184 |
| Median Year Built | 2019 |
| Median Appraised Value | $965,110 |
| Neighborhood Value Range | $603 - $1169 K |
| Median Price / Sqft. | $240.06 |
MLS Market Area Friendswood
School Information
Elementary School
Windsong Elementary School
Middle School
Friendswood Junior High School
High School
Friendswood High School
School District
Friendswood ISD
School information is computer generated and may not be accurate or current. Buyer must independently verify and confirm enrollment. Please contact the school district to determine the schools to which this property is zoned.
Listing Broker
Martha Turner Sotheby's International Realty - Bay Area
Presented By

First Class Realty
Copyright© 2026 , HOUSTON REALTORS® INFORMATION SERVICE, INC. All Rights Reserved. Data Not Verified/Guaranteed by MLS.