 |
189 Homestead Hill Rd
New Waverly, TX 77358
|
|
For Sale
$1,517,668
10
Day(s) on Market
4 Bedrooms
5 Full & 1 Half Bath(s)
Single-Family
4,349
Built
Sqft./Builder
202,467
Lot
Sqft./Appraisal District
|
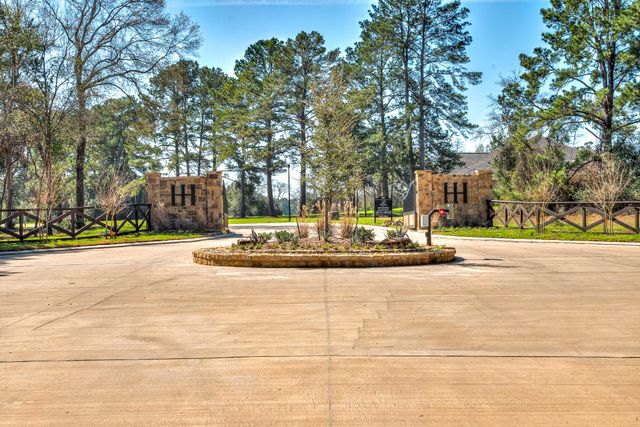
| Experience elevated acreage living in New Waverly within the gated community of Homestead Hill, adjacent to the Sam Houston National Forest. This beautifully crafted 4,349 sq. ft. home by Gracepoint Homes is situated on just over 4.6 acres and offers a thoughtfully designed 4 bedroom, 5.5 bath layout with a private study, expansive game room, and open concept living ideal for entertaining. Each bedroom features its own en suite bath, plus an additional full pool bath for outdoor convenience. Designer finishes thoughout the home, a gourmet kitchen, and seamless indoor-outdoor spaces create a refined yet comfortable atmosphere. Enjoy peaceful acreage living with easy access to I-45, Huntsville, Conroe, Lake Conroe, and The Woodlands for shopping, dining, and everyday conveniences. |

|
General Description
| MLS# | 69145555 |
| List Price | $1,517,668 ($349/Sqft.) |
| Listing Status | For Sale |
| Address | 189 Homestead Hill Rd |
| City | New Waverly |
| State | TX |
| Zip Code | 77358 |
| County | Walker County |
| Subdivision | Homestead Hill |
| Legal Description | HOMESTEAD HILL, BLOCK 1, LOT 7, ACRES 4.648 |
| Property Type | Single-Family |
| Bedroom | 4 Bedroom(s) |
| Bath | 5 Full & 1 Half Bath(s) |
| Garages | 3 / Attached |
| Stories | 1 |
| Building Size | 4,349 Sqft/Builder |
| Architecture Style | Traditional |
| Year Built | 2026 /Builder |
| Lot Size | 4.65 Lot Acres/Appraisal District |
| LP / Acre | $326,521 / Acre |
| Maintenance Fee | $1,850 / Annually |
| Market Area | New Waverly Area |
Rooms/Lot Dimensions
| Game Room | 21x14, 1st |
| Dining | 12x15, 1st |
| Primary Bedroom | 18x15, 1st |
| Bedroom | 12x12, 1st |
| Bedroom | 12x12, 1st |
| Bedroom | 17x12, 1st |
| Home Office/Study | 13x14, 1st |
| Family Room | 22x17, 1st |
| Primary Bath | 17x16, 1st |
Interior Features
| Fireplace | 1/Gaslog Fireplace |
| Dishwasher | Yes |
| Disposal | Yes |
| Microwave | Yes |
| Range | Gas Cooktop, Gas Range |
| Oven | Double Oven, Gas Oven |
| Connections | Electric Dryer Connections, Gas Dryer Connections, Washer Connections |
| Heating | Propane |
| Cooling | Central Electric |
| Floors | Carpet, Tile, Wood |
| Countertop | Porcelain |
| Bathroom Description | Half Bath, Primary Bath: Double Sinks, Primary Bath: Separate Shower, Primary Bath: Soaking Tub, Secondary Bath(s): Tub/Shower Combo |
| Interior | Fire/Smoke Alarm, Formal Entry/Foyer, High Ceiling, Prewired for Alarm System, Refrigerator Included, Wine/Beverage Fridge, Wired for Sound |
| Energy Feature | Attic Vents, Digital Program Thermostat, HVAC>15 SEER, Insulated/Low-E windows, Insulation - Batt, Insulation - Blown Fiberglass, Insulation - Other, Other Energy Features, Radiant Attic Barrier, Tankless/On-Demand H2O Heater |
| Bedroom Description | All Bedrooms Down, En-Suite Bath, Primary Bed - 1st Floor, Split Plan, Walk-In Closet |
| Kitchen Description | Island w/o Cooktop, Kitchen open to Family Room, Pantry, Soft Closing Cabinets, Soft Closing Drawers, Under Cabinet Lighting, Walk-in Pantry |
| Room Description | Family Room, Formal Dining, Gameroom Up, Home Office/Study, Kitchen/Dining Combo, Utility Room in House |
Exterior Features
| Exterior | Covered Patio/Deck, Sprinkler System |
| Exterior Type | Brick, Stone |
| Private Pool | No |
| Lot Description | Cul-De-Sac |
| Water Sewer | Septic Tank, Well |
| Roof | Composition |
| Foundation | Slab |
| Controlled Access | Automatic Gate |
Neighborhood Information
Facts (Based on Active listings)
| Market Area Name | New Waverly Area |
| Home For Sales | 237 |
| Average List Price | $652,423 |
| Average Bedrooms | 3.71 |
| Average Baths | 2.62 |
| Average Sqft | 2,655 |
| Average Price/Sqft | $250.81 |
| Home For Lease | 12 |
| Average Lease | $6,269 |
| Average Lease/Sqft | $1.95 |
MLS Market Area New Waverly Area
School Information
Elementary School
New Waverly Elementary School
Middle School
New Waverly Junior High School
High School
New Waverly High School
School District
New Waverly ISD
School information is computer generated and may not be accurate or current. Buyer must independently verify and confirm enrollment. Please contact the school district to determine the schools to which this property is zoned.
Listing Broker
Gracepoint Homes
Presented By

First Class Realty
Copyright© 2026 , HOUSTON REALTORS® INFORMATION SERVICE, INC. All Rights Reserved. Data Not Verified/Guaranteed by MLS.