 |
12722 Cedar Grove Ct
Humble, TX 77346
|
|
For Sale
$286,990
9
Day(s) on Market
3 Bedrooms
2 Full Bath(s)
Single-Family
2,116
Built
Sqft./Appraisal District
6,876
Lot
Sqft./Appraisal District
|
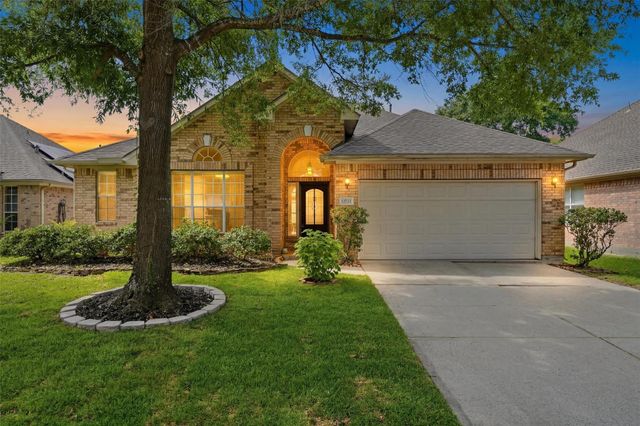
| Beautifully updated one-story Lennar home on a quiet cul-de-sac in sought-after Eagle Springs! This light and bright open-concept floorplan features spacious living areas, a large formal dining room, and a versatile flex room off the primary suite perfect for a home office, nursery, sitting area, or workout space. The kitchen opens seamlessly to the family room and breakfast area, creating an ideal layout for everyday living and entertaining. Recent updates include laminate flooring throughout, freshly painted bedrooms, A/C replaced in 2019, microwave replaced in 2022, fence replaced in 2023, and a NEW ROOF installed in Dec 2024. Spacious primary suite with en-suite bath and separate shower. Secondary bedrooms offer generous closet space and ceiling fans. Large backyard with patio and storage shed. Enjoy Eagle Springs amenities including pools, parks, trails, and convenient access to shopping, dining, Beltway 8, and IAH. |

|
General Description
| MLS# | 67894901 |
| List Price | $286,990 ($136/Sqft.) |
| Listing Status | For Sale |
| Address | 12722 Cedar Grove Ct |
| City | Humble |
| State | TX |
| Zip Code | 77346 |
| County | Harris County |
| Subdivision | Eagle Springs (View subdivision price trend) |
| Legal Description | LT 36 BLK 1 EAGLE SPRINGS SEC 3 |
| Property Type | Single-Family |
| Bedroom | 3 Bedroom(s) |
| Bath | 2 Full Bath(s) |
| Garages | 2 / Attached |
| Stories | 1 |
| Building Size | 2,116 Sqft/Appraisal District |
| Architecture Style | Traditional |
| Year Built | 2002 /Appraisal District |
| Lot Size | 6,876 Sqft/Appraisal District |
| Maintenance Fee | $1,100 / Annually |
| Key Map© | 337X |
| Market Area | Atascocita South |
| Master Planned Community | Eagle Springs |
Rooms/Lot Dimensions
| Living | 25x16, 1st |
| Dining | 11x10, 1st |
| Kitchen | 15x9, 1st |
| Breakfast | 11x8, 1st |
| Primary Bedroom | 14x11, 1st |
| Bedroom | 11x10, 1st |
| Bedroom | 10x10, 1st |
Interior Features
| Fireplace | 1/Gas Connections, Wood Burning Fireplace |
| Dishwasher | Yes |
| Disposal | Yes |
| Compactor | No |
| Microwave | Yes |
| Range | Freestanding Range, Gas Cooktop |
| Connections | Electric Dryer Connections, Gas Dryer Connections, Washer Connections |
| Heating | Central Gas |
| Cooling | Central Electric |
| Floors | Laminate, Tile |
| Bathroom Description | Primary Bath: Double Sinks, Primary Bath: Separate Shower, Primary Bath: Soaking Tub, Secondary Bath(s): Tub/Shower Combo |
| Interior | Alarm System - Leased, Fire/Smoke Alarm, High Ceiling, Window Coverings |
| Energy Feature | Ceiling Fans, Digital Program Thermostat |
| Ice Maker | No |
| Bedroom Description | All Bedrooms Down, En-Suite Bath, Primary Bed - 1st Floor, Split Plan, Walk-In Closet |
| Kitchen Description | Breakfast Bar, Island w/o Cooktop |
| Room Description | Breakfast Room, Den, Formal Dining, Home Office/Study, Living Area - 1st Floor, Utility Room in House |
Exterior Features
| Exterior | Patio/Deck, Sprinkler System |
| Exterior Type | Brick |
| Area Pool | Yes |
| Private Pool | No |
| Lot Description | Cul-De-Sac, Subdivision Lot |
| Water Sewer | Public Sewer, Public Water |
| Roof | Composition |
| Foundation | Slab |
Neighborhood Information
View subdivision facts
| Subdivision Name | Eagle Springs |
| County | Harris |
| Zip Code | 77346 |
| Single Family Properties | 4,003 |
| Average Bedrooms | 3.77 |
| Average Baths | 3.16 |
| Median Sqft. | 2,724 |
| Median Lot SqFt. | 7,950 |
| Median Year Built | 2007 |
| Median Appraised Value | $353,796 |
| Neighborhood Value Range | $266 - $527 K |
| Median Price / Sqft. | $136.59 |
MLS Market Area Atascocita South
School Information
Elementary School
Eagle Springs Elementary School
Middle School
Timberwood Middle School
High School
Atascocita High School
School District
Humble ISD
School information is computer generated and may not be accurate or current. Buyer must independently verify and confirm enrollment. Please contact the school district to determine the schools to which this property is zoned.
Listing Broker
Better Homes and Gardens Real Estate Gary Greene - Lake Houston
Presented By

First Class Realty
Copyright© 2026 , HOUSTON REALTORS® INFORMATION SERVICE, INC. All Rights Reserved. Data Not Verified/Guaranteed by MLS.