 |
15035 Rustic Moon Rd
Conroe, TX 77302
|
|
For Sale
$346,690
1
Day(s) on Market
4 Bedrooms
2 Full & 1 Half Bath(s)
Single-Family
2,466
Built
Sqft./Builder
6,084
Lot
Sqft./Other
|
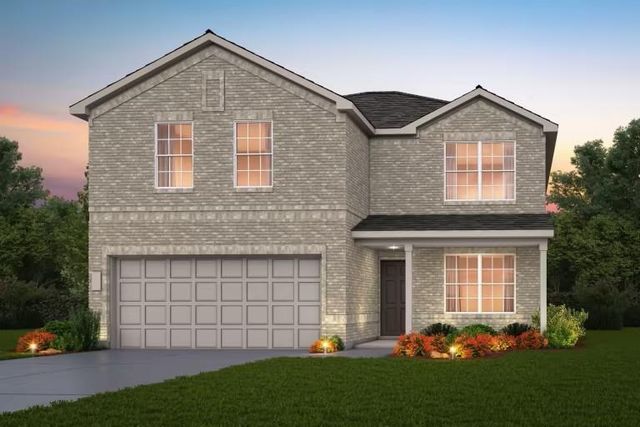
| Available Now! Enloe floor plan by Centex Homes features an open-concept layout that seamlessly connects the kitchen, dining, and living areas, creating the perfect space for a cozy night in or hosting gatherings. Kitchen caters to all your culinary needs with a granite center island and soft-close cabinets, providing ample countertop and storage space. First-level owner’s suite features a separate walk-in shower, a walk-in closet, a studio on the first floor, ideal as an en-law or guest suite. The expansive upstairs game room offers endless possibilities for entertaining and creating lasting memories with those who matter most. |

|
General Description
| MLS# | 59499045 |
| List Price | $346,690 ($141/Sqft.) |
| Listing Status | Under Contract – P |
| Address | 15035 Rustic Moon Rd |
| City | Conroe |
| State | TX |
| Zip Code | 77302 |
| County | Montgomery County |
| Subdivision | Mavera (View subdivision price trend) |
| Legal Description | Lot 13, Block 4, Section 8 |
| Property Type | Single-Family |
| Bedroom | 4 Bedroom(s) |
| Bath | 2 Full & 1 Half Bath(s) |
| Garages | 2 / Attached |
| Stories | 1 |
| Building Size | 2,466 Sqft/Builder |
| Architecture Style | Traditional |
| Year Built | 2026 /Builder |
| Lot Size | 6,084 Sqft/Other |
| Maintenance Fee | $961 / Annually |
| Market Area | Conroe Southeast |
Rooms/Lot Dimensions
| Game Room | 18x20, 2nd |
| Breakfast | 7x12, 1st |
| Primary Bedroom | 13x15, 1st |
| Bedroom | 12x13, 2nd |
| Bedroom | 12x12, 2nd |
| Bedroom | 12x12, 2nd |
| Home Office/Study | 10x12, 1st |
| Family Room | 16x14, 1st |
Interior Features
| Dishwasher | Yes |
| Disposal | Yes |
| Compactor | No |
| Microwave | Yes |
| Range | Gas Range |
| Oven | Single Oven |
| Heating | Central Gas |
| Cooling | Central Electric |
| Floors | Carpet, Vinyl Plank |
| Countertop | Granite |
| Bathroom Description | Primary Bath: Double Sinks, Primary Bath: Separate Shower, Primary Bath: Soaking Tub, Secondary Bath(s): Tub/Shower Combo |
| Interior | Fire/Smoke Alarm |
| Ice Maker | No |
| Bedroom Description | Primary Bed - 1st Floor |
| Kitchen Description | Island w/o Cooktop |
Exterior Features
| Exterior | Back Yard Fenced, Covered Patio/Deck, Sprinkler System |
| Exterior Type | Brick, Wood |
| Area Pool | Yes |
| Private Pool | No |
| Lot Description | Subdivision Lot |
| Water Sewer | Water District |
| Roof | Composition |
| Foundation | Slab |
| Front Door Face | East |
Neighborhood Information
View subdivision facts
| Subdivision Name | Mavera |
| County | Montgomery |
| Zip Code | 77302 |
| Single Family Properties | 589 |
| Average Baths | 2.64 |
| Median Sqft. | 2,130 |
| Median Lot SqFt. | 5,937 |
| Median Year Built | 2023 |
| Median Appraised Value | $300,735 |
| Neighborhood Value Range | $234 - $394 K |
| Median Price / Sqft. | $157.13 |
MLS Market Area Conroe Southeast
School Information
Elementary School
San Jacinto Elementary School
Middle School
Moorhead Junior High School
High School
Caney Creek High School
School District
Conroe ISD
School information is computer generated and may not be accurate or current. Buyer must independently verify and confirm enrollment. Please contact the school district to determine the schools to which this property is zoned.
Listing Broker
Pulte Homes
Presented By

First Class Realty
Copyright© 2026 , HOUSTON REALTORS® INFORMATION SERVICE, INC. All Rights Reserved. Data Not Verified/Guaranteed by MLS.