 |
32431 Poplar Grove Ln
Spring, TX 77386
|
|
For Sale
$464,041
11
Day(s) on Market
3 Bedrooms
2 Full & 1 Half Bath(s)
Single-Family
2,124
Built
Sqft./Builder
6,889
Lot
Sqft./Other
|
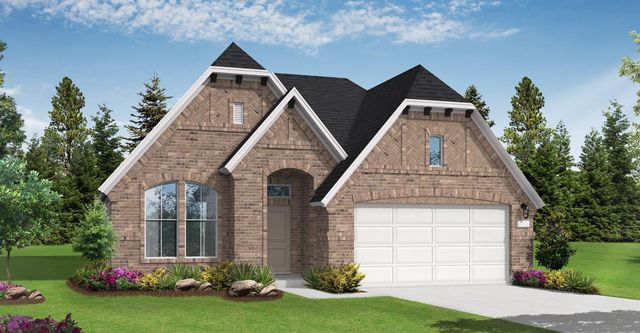
| Experience elevated living in The Meadows at Imperial Oaks, where thoughtful design meets everyday comfort. This home features 3 spacious bedrooms, 2.5 baths, a private study, and a versatile kids retreat offering the perfect space for work, play, or relaxation. The gourmet kitchen is the centerpiece of the home with upgraded built-in appliances, modern finishes, and an open-concept layout that makes entertaining effortless. Step outside to a Texas-sized covered patio designed for year-round enjoyment, whether hosting guests, grilling out, or unwinding after a long day. Surrounded by sought-after community amenities and filled with stylish upgrades throughout, this home is one you won’t want to miss! |

|
General Description
| MLS# | 44593697 |
| List Price | $464,041 ($218/Sqft.) |
| Listing Status | For Sale |
| Address | 32431 Poplar Grove Ln |
| City | Spring |
| State | TX |
| Zip Code | 77386 |
| County | Montgomery County |
| Subdivision | The Meadows of Imperial Oaks |
| Legal Description | 17.1.24 |
| Property Type | Single-Family |
| Bedroom | 3 Bedroom(s) |
| Bath | 2 Full & 1 Half Bath(s) |
| Garages | 2 / Attached/Detached |
| Stories | 1 |
| Building Size | 2,124 Sqft/Builder |
| Architecture Style | Traditional |
| Year Built | 2026 /Builder |
| Lot Size | 6,889 Sqft/Other |
| Maintenance Fee | $750 / Annually |
| Market Area | Spring Northeast |
| Master Planned Community | Imperial Oaks |
Rooms/Lot Dimensions
| Primary Bedroom | 15'6"x13'4", 1st |
| Bedroom | 12'8"x10'6", 1st |
| Bedroom | 11'2"x10'4", 1st |
Interior Features
| Dishwasher | Yes |
| Disposal | Yes |
| Compactor | No |
| Microwave | Yes |
| Range | Freestanding Range, Gas Cooktop |
| Oven | Electric Oven |
| Connections | Electric Dryer Connections, Gas Dryer Connections, Washer Connections |
| Heating | Central Gas |
| Cooling | Central Electric |
| Floors | Carpet, Tile, Vinyl Plank |
| Countertop | Omega Stone - Blanco |
| Bathroom Description | Half Bath, Primary Bath: Double Sinks, Primary Bath: Separate Shower, Primary Bath: Soaking Tub, Vanity Area |
| Interior | Alarm System - Owned, Fire/Smoke Alarm |
| Energy Feature | Attic Vents, Ceiling Fans, Digital Program Thermostat, Energy Star Appliances, High-Efficiency HVAC, Insulated/Low-E windows, Insulation - Batt, Insulation - Spray-Foam, Other Energy Features, Radiant Attic Barrier |
| Ice Maker | No |
| Bedroom Description | All Bedrooms Down, En-Suite Bath, Primary Bed - 1st Floor, Walk-In Closet |
| Kitchen Description | Breakfast Bar, Island w/o Cooktop, Kitchen open to Family Room, Pantry |
| Room Description | Home Office/Study, Utility Room in House |
Exterior Features
| Exterior | Back Yard, Back Yard Fenced, Covered Patio/Deck |
| Exterior Type | Brick |
| Private Pool | No |
| Lot Description | Subdivision Lot |
| Water Sewer | Public Sewer, Public Water, Water District |
| Roof | Composition |
| Foundation | Slab |
| Front Door Face | Northeast |
Neighborhood Information
Facts (Based on Active listings)
| Market Area Name | Spring Northeast |
| Home For Sales | 913 |
| Average List Price | $578,997 |
| Average Bedrooms | 3.75 |
| Average Baths | 2.67 |
| Average Sqft | 2,937 |
| Average Price/Sqft | $190.18 |
| Home For Lease | 271 |
| Average Lease | $3,204 |
| Average Lease/Sqft | $2.41 |
MLS Market Area Spring Northeast
School Information
Elementary School
Birnham Woods Elementary School
Middle School
York Junior High School
High School
Grand Oaks High School
School District
Conroe ISD
School information is computer generated and may not be accurate or current. Buyer must independently verify and confirm enrollment. Please contact the school district to determine the schools to which this property is zoned.
Listing Broker
Coventry Homes
Presented By

First Class Realty
Copyright© 2026 , HOUSTON REALTORS® INFORMATION SERVICE, INC. All Rights Reserved. Data Not Verified/Guaranteed by MLS.