 |
6005 Kansas St B
Houston, TX 77007
|
|
For Sale
$448,900
5
Day(s) on Market
3 Bedrooms
3 Full & 1 Half Bath(s)
Single-Family
2,251
Built
Sqft./Appraisal District
2,026
Lot
Sqft./Appraisal District
|
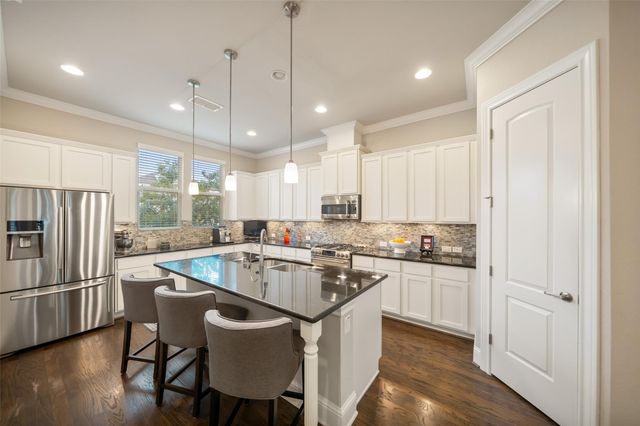
| Gated Cottage Grove living, done right. Tucked inside a private gated community in the heart of Cottage Grove, this 3-bedroom, 3.5-bath home delivers the open, light-filled layout today's buyers are after. High ceilings and rich hardwood floors carry you through the main living space, anchored by a gas log fireplace and framed by a chef-ready kitchen — oversized island, ample counter space, and all appliances included. Step out to the balcony off the living area for your morning coffee or evening wind-down. The primary suite is a true retreat: a spa-style bath with double sinks, a large soaking tub, separate shower, and two walk-in closets — because one is never enough. Downstairs, a private patio adds even more space to relax or entertain. Gated for privacy, close to everything the Inner Loop has to offer! |

|
General Description
| MLS# | 43510653 |
| List Price | $448,900 ($199/Sqft.) |
| Listing Status | For Sale |
| Address | 6005 Kansas St B |
| Unit No. | B |
| City | Houston |
| State | TX |
| Zip Code | 77007 |
| County | Harris County |
| Subdivision | Cottage Grove (View subdivision price trend) |
| Legal Description | LT 15 BLK 1 RESERVE ON KANSAS |
| Property Type | Single-Family |
| Bedroom | 3 Bedroom(s) |
| Bath | 3 Full & 1 Half Bath(s) |
| Garages | 2 / Attached |
| Stories | 3 |
| Building Size | 2,251 Sqft/Appraisal District |
| Architecture Style | Traditional |
| Year Built | 2014 /Appraisal District |
| Lot Size | 2,026 Sqft/Appraisal District |
| Maintenance Fee | $2,900 / Annually |
| Market Area | Cottage Grove |
Rooms/Lot Dimensions
| Living | 20x16, 2nd |
| Dining | 15x14, 2nd |
| Kitchen | 14x13, 2nd |
| Primary Bedroom | 20x14, 3rd |
| Bedroom | 13x12, 3rd |
| Bedroom | 13x11, 1st |
| Utility Room Desc | 7x6, 3rd |
| Primary Bath | 12x9, 3rd |
| Bath | 9x5, 3rd |
| Bath | 9x5, 1st |
Interior Features
| Fireplace | 1/Gaslog Fireplace |
| Dishwasher | Yes |
| Disposal | Yes |
| Microwave | Yes |
| Range | Gas Range |
| Oven | Gas Oven |
| Connections | Electric Dryer Connections, Gas Dryer Connections, Washer Connections |
| Heating | Central Gas |
| Cooling | Central Electric |
| Floors | Carpet, Tile, Wood |
| Countertop | Granite |
| Bathroom Description | Full Secondary Bathroom Down, Half Bath, Primary Bath: Double Sinks, Primary Bath: Separate Shower, Primary Bath: Soaking Tub, Secondary Bath(s): Tub/Shower Combo |
| Interior | Alarm System - Owned, Balcony, Crown Molding, Fire/Smoke Alarm, High Ceiling, Refrigerator Included, Window Coverings |
| Energy Feature | Attic Vents, Ceiling Fans, Digital Program Thermostat, Energy Star Appliances, HVAC>13 SEER, Insulated/Low-E windows, Insulation - Blown Fiberglass, Radiant Attic Barrier, Tankless/On-Demand H2O Heater |
| Bedroom Description | 1 Bedroom Down - Not Primary BR, 2 Bedrooms Up, Primary Bed - 3rd Floor, Sitting Area, Walk-In Closet |
| Kitchen Description | Island w/o Cooktop, Kitchen open to Family Room, Pantry, Under Cabinet Lighting, Walk-in Pantry |
| Room Description | 1 Living Area, Formal Living, Kitchen/Dining Combo, Living Area - 2nd Floor, Utility Room in House |
Exterior Features
| Exterior | Back Yard Fenced, Controlled Subdivision Access, Partially Fenced, Patio/Deck, Sprinkler System |
| Exterior Type | Cement Board, Stone |
| Private Pool | No |
| Lot Description | Patio Lot, Subdivision Lot |
| Water Sewer | Public Sewer, Public Water |
| Roof | Composition |
| Foundation | Slab |
| Front Door Face | West |
| Garage Carport | Auto Driveway Gate, Auto Garage Door Opener |
Neighborhood Information
View subdivision facts
| Subdivision Name | Reserve On Kansas |
| County | Harris |
| Zip Code | 77007 |
| Single Family Properties | 16 |
| Average Bedrooms | 3.06 |
| Average Baths | 3.69 |
| Median Sqft. | 2,208 |
| Median Lot SqFt. | 2,085 |
| Median Year Built | 2014 |
| Median Appraised Value | $475,738 |
| Neighborhood Value Range | $455 - $545 K |
| Median Appraised Value / Sqft. | $215.46 |
MLS Market Area Cottage Grove
School Information
Elementary School
Memorial Elementary School
Middle School
Hogg Middle School
High School
Waltrip High School
School District
Houston ISD
School information is computer generated and may not be accurate or current. Buyer must independently verify and confirm enrollment. Please contact the school district to determine the schools to which this property is zoned.
Listing Broker
Keller Williams Realty Metropolitan

Presented By
First Class Realty
Copyright© 2026 , HOUSTON REALTORS® INFORMATION SERVICE, INC. All Rights Reserved. Data Not Verified/Guaranteed by MLS.