 |
19523 Valletta Green Dr
Hockley, TX 77447
|
|
For Sale
$324,990
9
Day(s) on Market
4 Bedrooms
2 Full & 1 Half Bath(s)
Single-Family
2,335
Built
Sqft./Builder
5,766
Lot
Sqft./Other
|
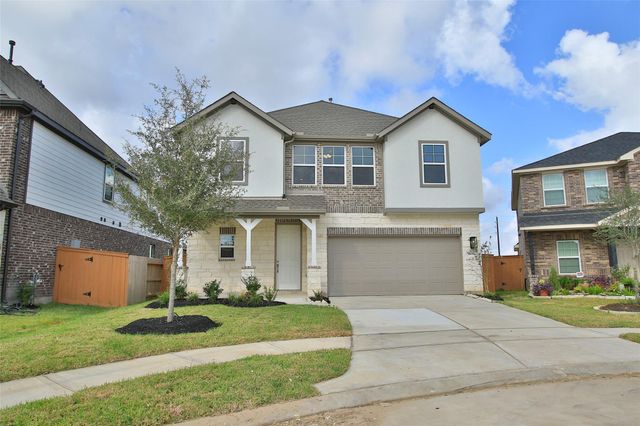
| UNDECORATED FIELD MODEL - NEWLY RELEASED FOR SALE! Welcome to Cypress Green, a vibrant master-planned community in Hockley, TX, offering small-town charm with convenient access to HWY 290, HWY 249, shopping, dining, & top-rated schools. This STUNNING 2-story Maui plan features 4 spacious bedrooms, 2.5 baths, a private study, & an upstairs game room. The open-concept kitchen showcases upgraded finishes, stainless steel appliances, sleek granite countertops, & custom cabinetry. Laminate flooring flows through the main living areas, with tile in all wet zones for added durability & style. Upstairs you’ll find all bedrooms, 2 full baths, & a versatile game room perfect for play & relaxation. The owner’s suite offers a true retreat with a large closet, soaking tub, separate shower, & dual vanities. Enjoy the outdoors with a covered patio and no rear neighbors. Full sod & sprinkler system included. This home is move-in ready! |

|
General Description
| MLS# | 42951530 |
| List Price | $324,990 ($139/Sqft.) |
| Listing Status | For Sale |
| Address | 19523 Valletta Green Dr |
| City | Hockley |
| State | TX |
| Zip Code | 77447 |
| County | Waller County |
| Subdivision | Cypress Green (View subdivision price trend) |
| Legal Description | Lot 16 Block 1 Section 10 |
| Property Type | Single-Family |
| Bedroom | 4 Bedroom(s) |
| Bath | 2 Full & 1 Half Bath(s) |
| Garages | 2 / Attached |
| Stories | 2 |
| Building Size | 2,335 Sqft/Builder |
| Architecture Style | Traditional |
| Year Built | 2025 /Builder |
| Lot Size | 5,766 Sqft/Other |
| Maintenance Fee | $1,621 / Annually |
| Market Area | Hockley |
Rooms/Lot Dimensions
| Game Room | 21x12, 2nd |
| Breakfast | 9x15, 1st |
| Primary Bedroom | 14x16, 2nd |
| Bedroom | 11x11, 2nd |
| Bedroom | 11x10, 2nd |
| Bedroom | 11x10, 2nd |
| Home Office/Study | 11x10, 1st |
| Family Room | 14x15, 1st |
Interior Features
| Dishwasher | Yes |
| Disposal | Yes |
| Compactor | No |
| Microwave | Yes |
| Range | Gas Range |
| Oven | Gas Oven |
| Connections | Electric Dryer Connections, Washer Connections |
| Heating | Central Gas |
| Cooling | Central Electric |
| Floors | Carpet, Laminate, Tile |
| Countertop | Granite |
| Bathroom Description | Half Bath, Primary Bath: Double Sinks, Primary Bath: Separate Shower, Primary Bath: Soaking Tub, Secondary Bath(s): Tub/Shower Combo |
| Interior | Fire/Smoke Alarm, Formal Entry/Foyer, High Ceiling |
| Energy Feature | Attic Vents, Ceiling Fans, Digital Program Thermostat, Energy Star Appliances, Energy Star/CFL/LED Lights, High-Efficiency HVAC, HVAC>13 SEER, Insulated Doors, Insulation - Other |
| Ice Maker | No |
| Bedroom Description | All Bedrooms Up, En-Suite Bath, Walk-In Closet |
| Kitchen Description | Island w/o Cooktop, Kitchen open to Family Room, Pantry, Walk-in Pantry |
| Room Description | Breakfast Room, Family Room, Gameroom Up, Home Office/Study, Kitchen/Dining Combo, Living/Dining Combo, Utility Room in House |
Exterior Features
| Exterior | Back Yard, Back Yard Fenced, Covered Patio/Deck, Patio/Deck, Sprinkler System |
| Exterior Type | Brick, Stone, Stucco, Wood |
| Area Pool | Yes |
| Private Pool | No |
| Lot Description | Cul-De-Sac, Subdivision Lot |
| Water Sewer | Water District |
| Roof | Composition |
| Foundation | Slab |
| Front Door Face | East |
Neighborhood Information
View subdivision facts
| Subdivision Name | Cypress Green |
| County | Harris |
| Zip Code | 77447,77447 |
| Single Family Properties | 746 |
| Average Bedrooms | 3.70 |
| Average Baths | 2.67 |
| Median Sqft. | 2,049 |
| Median Lot SqFt. | 6,095 |
| Median Year Built | 2023 |
| Median Appraised Value | $296,373 |
| Neighborhood Value Range | $36 - $382 K |
| Median Price / Sqft. | $154.77 |
MLS Market Area Hockley
School Information
Elementary School
Bryan Lowe Elementary School
Middle School
Schultz Junior High School
High School
Waller High School
School District
Waller ISD
School information is computer generated and may not be accurate or current. Buyer must independently verify and confirm enrollment. Please contact the school district to determine the schools to which this property is zoned.
Listing Broker
BrightLand Homes Brokerage
Presented By

First Class Realty
Copyright© 2026 , HOUSTON REALTORS® INFORMATION SERVICE, INC. All Rights Reserved. Data Not Verified/Guaranteed by MLS.