 |
4402 Rain Lily Ct
Fulshear, TX 77441
|
|
For Sale
$589,000
13
Day(s) on Market
4 Bedrooms
3 Full & 1 Half Bath(s)
Single-Family
3,093
Built
Sqft./Appraisal District
8,641
Lot
Sqft./Appraisal District
|
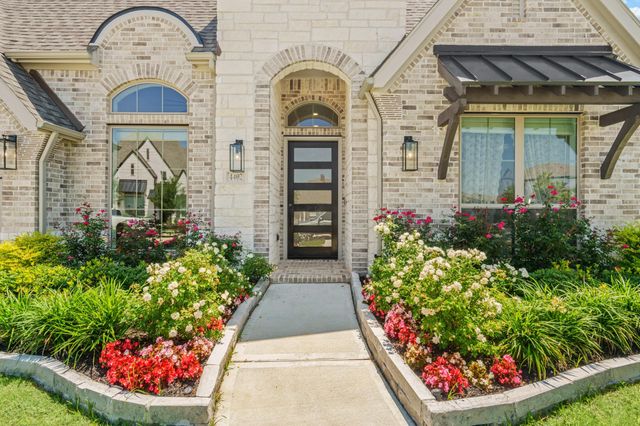
| Welcome to this stunning single-story home on a corner lot with lush landscaping. Featuring four bedrooms, including one with an ensuite bathroom, a study with glass French doors, and a spacious open-concept layout. Enjoy the wood tile flooring throughout, a game room or flex space, and plenty of natural light. The kitchen boasts stainless steel appliances, a counter-height island, and overlooks the dining and family rooms. Retreat to the primary bathroom's spa-like oasis with a freestanding tub, glass shower, and double sinks. Outside, relax on the covered patio with a ceiling fan and admire the beautifully landscaped backyard. |

|
General Description
| MLS# | 4138927 |
| List Price | $589,000 ($190/Sqft.) |
| Listing Status | For Sale |
| Address | 4402 Rain Lily Ct |
| City | Fulshear |
| State | TX |
| Zip Code | 77441 |
| County | Fort Bend County |
| Subdivision | Fulbrook On Fulshear Creek Sec 17 (View subdivision price trend) |
| Legal Description | FULBROOK ON FULSHEAR CREEK SEC 17, BLOCK 4, LOT 24 |
| Property Type | Single-Family |
| Bedroom | 4 Bedroom(s) |
| Bath | 3 Full & 1 Half Bath(s) |
| Garages | 3 / Attached ,Tandem |
| Stories | 1 |
| Building Size | 3,093 Sqft/Appraisal District |
| Architecture Style | Traditional |
| Year Built | 2024 /Appraisal District |
| Lot Size | 8,641 Sqft/Appraisal District |
| Maintenance Fee | $1,275 / Annually |
| Market Area | Fulshear/South Brookshire/Simonton |
Rooms/Lot Dimensions
| Game Room | 16x12, 1st |
| Dining | 13x11, 1st |
| Kitchen | 10x19, 1st |
| Breakfast | 12x10, 1st |
| Primary Bedroom | 13x17, 1st |
| Bedroom | 10x12, 1st |
| Bedroom | 10x12, 1st |
| Bedroom | 13x11, 1st |
| Home Office/Study | 10x11, 1st |
| Family Room | 13x19, 1st |
Interior Features
| Dishwasher | Yes |
| Disposal | Yes |
| Compactor | No |
| Microwave | Yes |
| Range | Electric Cooktop |
| Heating | Central Gas |
| Cooling | Central Electric |
| Floors | Tile |
| Bathroom Description | Primary Bath: Double Sinks, Primary Bath: Separate Shower, Primary Bath: Soaking Tub |
| Ice Maker | No |
| Bedroom Description | All Bedrooms Down |
| Kitchen Description | Island w/o Cooktop, Kitchen open to Family Room, Pantry, Walk-in Pantry |
| Room Description | Family Room, Gameroom Down, Home Office/Study, Kitchen/Dining Combo, Utility Room in House |
Exterior Features
| Exterior | Back Yard Fenced, Sprinkler System |
| Exterior Type | Brick, Stone |
| Private Pool | No |
| Lot Description | Corner, Subdivision Lot |
| Water Sewer | Public Sewer, Public Water |
| Roof | Composition |
| Foundation | Slab |
Neighborhood Information
View subdivision facts
| Subdivision Name | Fulbrook On Fulshear Creek |
| County | Fortbend |
| Zip Code | 77441 |
| Single Family Properties | 1,029 |
| Average Bedrooms | 4.21 |
| Average Baths | 3.60 |
| Median Sqft. | 3,365 |
| Median Lot SqFt. | 9,431 |
| Median Year Built | 2021 |
| Median Appraised Value | $620,469 |
| Neighborhood Value Range | $449 - $749 K |
| Median Price / Sqft. | $186.28 |
MLS Market Area Fulshear/South Brookshire/Simonton
School Information
Elementary School
Huggins Elementary School
Middle School
Dean Leaman Junior High School
High School
Fulshear High School
School District
Lamar Consolidated ISD
School information is computer generated and may not be accurate or current. Buyer must independently verify and confirm enrollment. Please contact the school district to determine the schools to which this property is zoned.
Listing Broker
KLD Premier Realty
Presented By

First Class Realty
Copyright© 2026 , HOUSTON REALTORS® INFORMATION SERVICE, INC. All Rights Reserved. Data Not Verified/Guaranteed by MLS.