 |
26226 Crosswood Trails Ln
Cypress, TX 77433
|
|
Sold
13
Day(s) on Market
5 Bedrooms
3 Full & 1 Half Bath(s)
Single-Family
5,800
Built
Sqft./Appraisal District
44,527
Lot
Sqft./Appraisal District
|
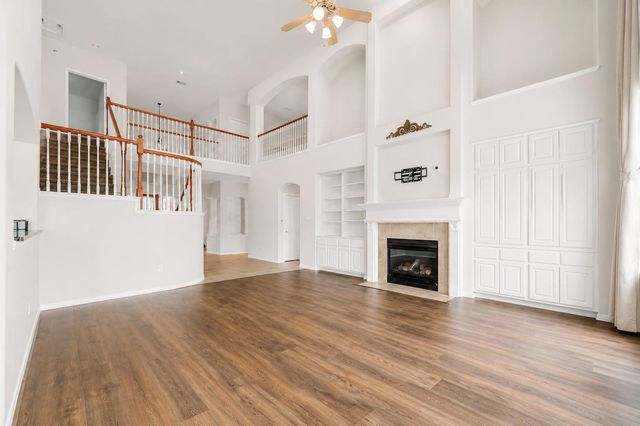
| ***RECENT HVAC, NEW WATER HEATERS, NEW FLOORING, RECENT ROOF!!!*** Rare opportunity to own over an acre in a prime location with endless potential! This beautifully maintained 5-bedroom, 3 full and 1 half-bath home sits on a HUGE lot offering the perfect chance to enjoy as-is, renovate, or build your future dream home. With plenty of space for a pool, basketball court, tennis court, guest house, or expansive outdoor entertaining area, the possibilities are truly endless. Properties with this much land in such a desirable location are becoming increasingly rare. Conveniently located with easy highway access, this exceptional property combines privacy, space, and opportunity all in one. |

|
General Description
| MLS# | 39655161 |
| List Price | $990,000 ($171/Sqft.) |
| Listing Status | Sold |
| Address | 26226 Crosswood Trails Ln |
| City | Cypress |
| State | TX |
| Zip Code | 77433 |
| County | Harris County |
| Subdivision | Cypress Crk Ranch Sec 1 (View subdivision price trend) |
| Legal Description | LT 13 BLK 1 CYPRESS CREEK RANCH SEC 1 |
| Property Type | Single-Family |
| Bedroom | 5 Bedroom(s) |
| Bath | 3 Full & 1 Half Bath(s) |
| Garages | 3 / Attached ,Attached/Detached |
| Stories | 2 |
| Architecture Style | Traditional |
| Year Built | 2003 / Appraisal District |
| Building Size | 5,800 Sqft/Appraisal District |
| Lot Size | 1.02 Lot Acres./Appraisal District |
| Maintenance Fee | $799 / Annually |
| Key Map© | 366H |
| Market Area | Cypress South |
Rooms/Lot Dimensions
| Game Room | 2nd |
| Primary Bedroom | TBD, 1st |
| Bedroom | TBD, 2nd |
| Bedroom | TBD, 2nd |
| Bedroom | TBD, 2nd |
| Bedroom | TBD, 2nd |
| Home Office/Study | 1st |
| Media Room | 2nd |
Interior Features
| Fireplace | 1/Gaslog Fireplace |
| Dishwasher | Yes |
| Disposal | Yes |
| Compactor | No |
| Microwave | Yes |
| Range | Gas Cooktop |
| Oven | Convection Oven |
| Connections | Electric Dryer Connections, Gas Dryer Connections, Washer Connections |
| Heating | Central Gas |
| Cooling | Central Electric |
| Floors | Carpet, Engineered Wood, Tile |
| Countertop | Granite |
| Bathroom Description | Half Bath, Primary Bath: Double Sinks, Primary Bath: Jetted Tub, Primary Bath: Separate Shower, Secondary Bath(s): Tub/Shower Combo |
| Interior | Fire/Smoke Alarm, High Ceiling, Prewired for Alarm System, Window Coverings |
| Energy Feature | Ceiling Fans, Digital Program Thermostat, High-Efficiency HVAC |
| Ice Maker | No |
| Bedroom Description | 3 Bedrooms Up, Primary Bed - 1st Floor, Walk-In Closet |
| Kitchen Description | Breakfast Bar, Island w/o Cooktop, Pantry, Walk-in Pantry |
| Room Description | Breakfast Room, Den, Entry, Family Room, Formal Dining, Formal Living, Gameroom Up, Home Office/Study, Kitchen/Dining Combo, Living Area - 1st Floor, Living Area - 2nd Floor, Living/Dining Combo, Media, Utility Room in House |
Exterior Features
| Exterior | Back Green Space, Back Yard, Porch, Private Driveway |
| Exterior Type | Brick |
| Private Pool | No |
| Lot Description | Cul-De-Sac, Subdivision Lot |
| Water Sewer | Aerobic, Public Water, Septic Tank |
| Roof | Composition |
| Foundation | Slab |
| Garage Carport | Additional Parking, Driveway Gate |
Neighborhood Information
View subdivision facts
| Subdivision Name | Cypress Creek Ranch |
| County | Harris |
| Zip Code | 77433 |
| Single Family Properties | 88 |
| Average Bedrooms | 4.39 |
| Average Baths | 3.75 |
| Median Sqft. | 3,816 |
| Median Lot SqFt. | 31,500 |
| Median Year Built | 2002 |
| Median Appraised Value | $648,005 |
| Neighborhood Value Range | $560 - $815 K |
| Median Price / Sqft. | $203.39 |
MLS Market Area Cypress South
School Information
Elementary School
Warner Elementary School
Middle School
Smith Middle School
High School
Cypress Ranch High School
School District
Cypress-Fairbanks ISD
School information is computer generated and may not be accurate or current. Buyer must independently verify and confirm enrollment. Please contact the school district to determine the schools to which this property is zoned.
Listing Broker
eXp Realty LLC

Presented By
First Class Realty
Copyright© 2026 , HOUSTON REALTORS® INFORMATION SERVICE, INC. All Rights Reserved. Data Not Verified/Guaranteed by MLS.