 |
1829 Campbell Rd
Houston, TX 77080
|
|
For Sale
$799,000
9
Day(s) on Market
3 Bedrooms
3 Full Bath(s)
Single-Family
2,548
Built
Sqft./Appraisal District
24,627
Lot
Sqft./Appraisal District
|
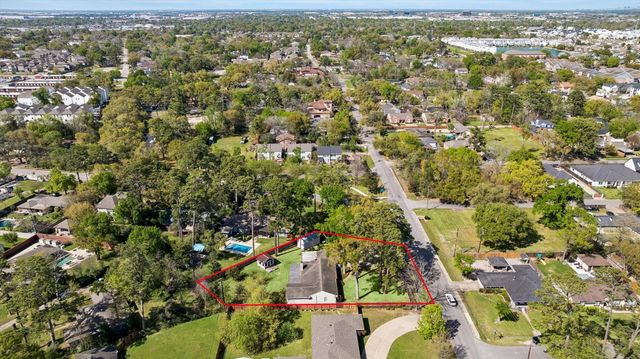
| Exceptional opportunity to acquire a rare oversized lot, located in the heart of Spring Branch. Live in now, renovate and/or build your dream home in the future! Well maintained one-story home, updates along the way, and additions made. Spacious kitchen, master suite, and a huge extra room that can be used as an exercise room, play room, or gameroom. Situated on approximately 24,600 sq ft. (over half an acre), this gated property offers tremendous potential for redevelopment or to build your dream home in one of Houston's most active growth corridors. Offered at lot value, the existing home is being sold AS-IS, presenting a prime canvas for builders, developers or clients looking to a create a custom estate or capitalize on the area's strong demand for new construction. Nestled on a desirable homesite in an established area surrounded by redevelopment, this is an ideal chance to secure valuable land with endless potential. |

|
General Description
| MLS# | 34185034 |
| List Price | $799,000 ($314/Sqft.) |
| Listing Status | For Sale |
| Address | 1829 Campbell Rd |
| City | Houston |
| State | TX |
| Zip Code | 77080 |
| County | Harris County |
| Subdivision | Spring Branch Oaks (View subdivision price trend) |
| Legal Description | LT 8O & TR 81A BLK 8 SE 1/2 LT 81 SPRING BRANCH OAKS |
| Property Type | Single-Family |
| Bedroom | 3 Bedroom(s) |
| Bath | 3 Full Bath(s) |
| Garages | 2 / Attached ,Oversized |
| Stories | 1 |
| Building Size | 2,548 Sqft/Appraisal District |
| Architecture Style | Other Style,Traditional |
| Year Built | 1955 /Appraisal District |
| Lot Size | 24,627 Sqft/Appraisal District |
| LP / Acre | $1,413,159 / Acre |
| Maintenance Fee | $20 / Annually |
| Key Map© | 450U |
| Market Area | Spring Branch |
Rooms/Lot Dimensions
| Living | 24x18, 1st |
| Kitchen | 12x14, 1st |
| Breakfast | 8x7, 1st |
| Primary Bedroom | 19x14, 1st |
| Bedroom | 12x11, 1st |
| Bedroom | 11x14, 1st |
| Extra Room | 16x22, 1st |
Interior Features
| Fireplace | 1/Wood Burning Fireplace |
| Dishwasher | Yes |
| Disposal | Yes |
| Compactor | No |
| Microwave | Yes |
| Range | Gas Range |
| Oven | Double Oven |
| Connections | Gas Dryer Connections, Washer Connections |
| Heating | Central Gas |
| Cooling | Central Electric |
| Floors | Engineered Wood, Tile, Travertine, Wood |
| Countertop | Granite |
| Bathroom Description | Primary Bath: Separate Shower, Primary Bath: Soaking Tub |
| Interior | Refrigerator Included |
| Energy Feature | Ceiling Fans, Tankless/On-Demand H2O Heater |
| Ice Maker | No |
| Bedroom Description | All Bedrooms Down, Primary Bed - 1st Floor |
| Kitchen Description | Island w/o Cooktop, Kitchen open to Family Room |
| Room Description | 1 Living Area, Den, Home Office/Study, Living Area - 1st Floor, Utility Room in House |
Exterior Features
| Exterior | Back Green Space, Back Yard, Back Yard Fenced, Fully Fenced |
| Exterior Type | Brick, Cement Board |
| Private Pool | No |
| Lot Description | Subdivision Lot, Wooded |
| Water Sewer | Public Sewer, Public Water |
| Roof | Composition |
| Foundation | Slab |
| Controlled Access | Automatic Gate, Driveway Gate |
| Garage Carport | Additional Parking, Auto Driveway Gate, Auto Garage Door Opener, Double-Wide Driveway, Driveway Gate, Workshop |
Neighborhood Information
View subdivision facts
| Subdivision Name | Spring Branch Oaks |
| County | Harris |
| Zip Code | 77080 |
| Single Family Properties | 241 |
| Average Bedrooms | 3.23 |
| Average Baths | 2.47 |
| Median Sqft. | 1,946 |
| Median Lot SqFt. | 13,650 |
| Median Year Built | 1955 |
| Median Appraised Value | $436,646 |
| Neighborhood Value Range | $373 - $703 K |
| Median Price / Sqft. | $259.32 |
MLS Market Area Spring Branch
School Information
Elementary School
Spring Branch Elementary School
Middle School
Spring Woods Middle School
High School
Spring Woods High School
School District
Spring Branch ISD
School information is computer generated and may not be accurate or current. Buyer must independently verify and confirm enrollment. Please contact the school district to determine the schools to which this property is zoned.
Listing Broker
Arriaga Realty LLC
Presented By

First Class Realty
Copyright© 2026 , HOUSTON REALTORS® INFORMATION SERVICE, INC. All Rights Reserved. Data Not Verified/Guaranteed by MLS.