 |
27330 Shady Hills Landing Ln
Spring, TX 77386
|
|
For Sale
$2,100,000
8
Day(s) on Market
5 Bedrooms
5 Full & 1 Half Bath(s)
Single-Family
5,429
Built
Sqft./Builder
87,499
Lot
Sqft./Appraisal District
|
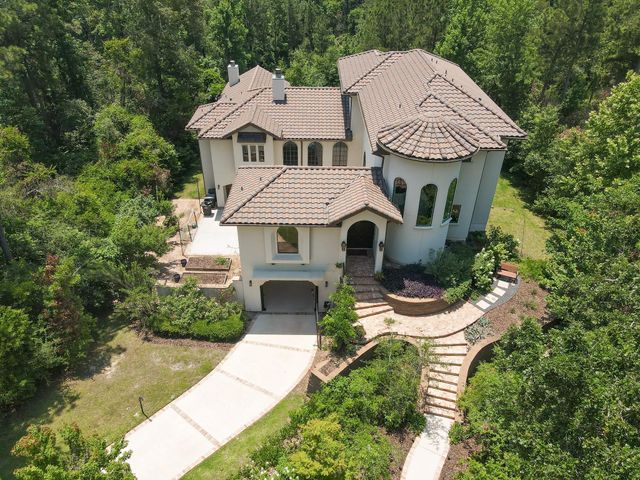
| Stunning 3-story home on a rare protected greenbelt lot with privacy and breathtaking nature views! This architectural home features groin-vaulted ceilings, exposed beams, herringbone wood floors, and custom wood plantation shutters.The luxury kitchen includes a designer ceiling, cast-stone vent hood,professional 48"range, and oversized island,and a cast-stone fireplace. Floorplan is intentional with the primary suite located on its own wing, with freestanding soaking tub and car-wash shower.Resort-style backyard boasts an infinity-edge pool with spa, overlooking the greenbelt. Ideal for entertaining with two covered breezeway outdoor living and dining spaces, a custom bar, separate living and TV rooms, and a first-floor media room with projector and pool bath.Upstairs offers two en-suite bedrooms with built-ins, drawers,and window seats.Includes two oversized two-car garages and abundant storage. A rare blend of luxury, privacy, and natural beauty in an exceptional location. |

|
General Description
| MLS# | 28323688 |
| List Price | $2,100,000 ($387/Sqft.) |
| Listing Status | For Sale |
| Address | 27330 Shady Hills Landing Ln |
| City | Spring |
| State | TX |
| Zip Code | 77386 |
| County | Montgomery County |
| Subdivision | Benders Landing Estates 07 (View subdivision price trend) |
| Legal Description | S257207 - BENDERS LANDING ESTATES 07, BLOCK 1, LOT 27 |
| Property Type | Single-Family |
| Bedroom | 5 Bedroom(s) |
| Bath | 5 Full & 1 Half Bath(s) |
| Garages | 4 / Attached |
| Stories | 3 |
| Building Size | 5,429 Sqft/Builder |
| Architecture Style | Mediterranean |
| Year Built | 2014 /Appraisal District |
| Lot Size | 2.01 Lot Acres/Appraisal District |
| LP / Acre | $1,045,452 / Acre |
| Maintenance Fee | $1,575 / Annually |
| Key Map© | 294T |
| Market Area | Spring Northeast |
Rooms/Lot Dimensions
| Living | 19’4 x 19’1, 1st |
| Dining | 12’8 x 19’1, 1st |
| Kitchen | 15’4 x 20’1, 1st |
| Primary Bedroom | 15’1 x 22’3, 1st |
| Bedroom | 15’11 x 12’, 2nd |
| Bedroom | 18’7 x 11’8, 2nd |
| Bedroom | 13’6 x 15’3, 2nd |
| Home Office/Study | 13 x 12’11, 1st |
| Utility Room Desc | 6’1 x 12’5, 1st |
| Family Room | 15’1 x 16’5, 1st |
| Guest Suite | 12’8 x 12’1, 1st |
Interior Features
| Dishwasher | Yes |
| Disposal | Yes |
| Compactor | Yes |
| Microwave | Yes |
| Range | Gas Range |
| Connections | Electric Dryer Connections, Gas Dryer Connections |
| Heating | Central Gas |
| Cooling | Central Electric |
| Countertop | Granite & marble |
| Bathroom Description | Half Bath, Primary Bath: Double Sinks, Primary Bath: Separate Shower, Primary Bath: Soaking Tub |
| Interior | Balcony, Crown Molding, Fire/Smoke Alarm, Formal Entry/Foyer, High Ceiling, Spa/Hot Tub, Vaulted Ceiling |
| Energy Feature | Ceiling Fans |
| Bedroom Description | 2 Bedrooms Down, 3 Bedrooms Up, Primary Bed - 1st Floor, Walk-In Closet |
| Kitchen Description | Breakfast Bar, Kitchen open to Family Room, Walk-in Pantry |
| Room Description | Butlers Pantry, Family Room, Formal Living, Gameroom Up, Home Office/Study, Living Area - 1st Floor, Utility Room in House |
Exterior Features
| Exterior | Back Yard, Balcony, Covered Patio/Deck, Outdoor Kitchen, Private Driveway, Spa/Hot Tub, Sprinkler System, Subdivision Tennis Court |
| Exterior Type | Stucco |
| Private Pool | Yes |
| Lot Description | Cleared, Greenbelt, Wooded |
| Water Sewer | Septic Tank |
| Roof | Tile |
| Foundation | Slab |
| Private Pool Desc | Gunite |
| Garage Carport | Auto Garage Door Opener |
Neighborhood Information
View subdivision facts
| Subdivision Name | Benders Landing Estates |
| County | MONTGOMERY |
| Zip Code | 77386 |
| Single Family Properties | 1,239 |
| Average Baths | 4.88 |
| Median Sqft. | 4,558 |
| Median Lot SqFt. | 44,235 |
| Median Year Built | 2014 |
| Median Appraised Value | $1,100,000 |
| Neighborhood Value Range | $775 - $1698 K |
| Median Price / Sqft. | $269.04 |
MLS Market Area Spring Northeast
School Information
Elementary School
Hines Elementary School
Middle School
York Junior High School
High School
Grand Oaks High School
School District
Conroe ISD
School information is computer generated and may not be accurate or current. Buyer must independently verify and confirm enrollment. Please contact the school district to determine the schools to which this property is zoned.
Listing Broker
JLA Realty
Presented By

First Class Realty
Copyright© 2026 , HOUSTON REALTORS® INFORMATION SERVICE, INC. All Rights Reserved. Data Not Verified/Guaranteed by MLS.