 |
176 Shoveler Duck Way
Magnolia, TX 77354
|
|
For Sale
$757,220
6
Day(s) on Market
4 Bedrooms
4 Full & 1 Half Bath(s)
Single-Family
3,137
Built
Sqft./Builder
10,948
Lot
Sqft./Survey
|
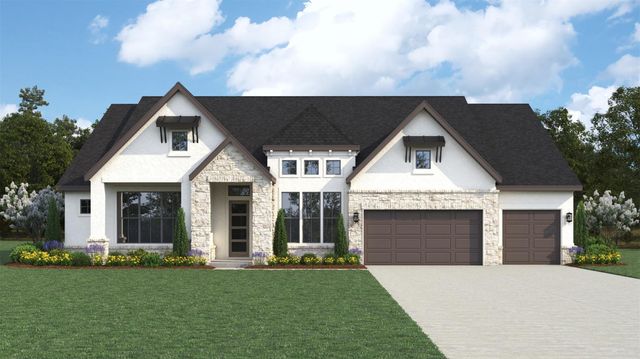
| Its not too late to personalize the selections of this home under construction. Designed with You in Mind, This Spectacular Single-Story Home Features a 3-Car Garage, 4 Bedrooms, 4 Full Baths, Study/Home Office, Formal Dining, Engineered Wood Flooring, and Covered Rear Patio. A Fireplace, 5.1 Surround Sound Pre-Wire and Floor Outlet at the Expansive Great Room. The Primary Bedroom Boasts 1 large closet. The Freestanding Tub at the Large Primary Bath Will Beckon You to Take Some Me-Time. This Island Kitchen includes Stacked Upper Cabinets and a Walk-in Pantry. It opens to the Great Room and Breakfast Room, Allowing for a Feeling of Togetherness. All Bedrooms Have Walk-in Closets and En-Suite Baths. Front Lawn Mowing Included for All Homes in Audubon. Wi-Fi Enabled, Built-in Home Intelligence System with Smart Thermostat, Lighting Control, and Smart Entry Door Lock. Gas Water Heater in Garage. 15 SEER Trane HVAC. Full Sprinklers. Zip System Sheathing and Foam Insulation. |

|
General Description
| MLS# | 27389727 |
| List Price | $757,220 ($241/Sqft.) |
| Listing Status | For Sale |
| Address | 176 Shoveler Duck Way |
| City | Magnolia |
| State | TX |
| Zip Code | 77354 |
| County | Montgomery County |
| Subdivision | Audubon Creekside South 01 (View subdivision price trend) |
| Legal Description | S246000 - AUDUBON CREEKSIDE SOUTH 0, BLOCK , LOT |
| Property Type | Single-Family |
| Bedroom | 4 Bedroom(s) |
| Bath | 4 Full & 1 Half Bath(s) |
| Garages | 3 / Attached |
| Stories | 1 |
| Building Size | 3,137 Sqft/Builder |
| Architecture Style | Contemporary/Modern,Traditional |
| Lot Size | 10,948 Sqft/Survey |
| LP / Acre | $3,012,828 / Acre |
| Maintenance Fee | $1,850 / Annually |
| Market Area | Magnolia/1488 West |
| Master Planned Community | Audubon |
Rooms/Lot Dimensions
| Game Room | 13x19, 1st |
| Dining | 11x14, 1st |
| Kitchen | 1st |
| Breakfast | 10x17, 1st |
| Primary Bedroom | 14x16, 1st |
| Bedroom | 12x11, 1st |
| Bedroom | 12x11, 1st |
| Bedroom | 12x11, 1st |
| Home Office/Study | 14x11, 1st |
| Utility Room Desc | 1st |
| Family Room | 16x21, 1st |
| Primary Bath | 1st |
| Bath | 1st |
| Exterior Porch/Balcony | 18x12, 1st |
Interior Features
| Fireplace | 1/Gaslog Fireplace |
| Dishwasher | Yes |
| Disposal | Yes |
| Microwave | Yes |
| Range | Gas Cooktop |
| Oven | Electric Oven, Single Oven |
| Connections | Electric Dryer Connections, Washer Connections |
| Heating | Central Gas |
| Cooling | Central Electric |
| Floors | Carpet, Engineered Wood, Tile |
| Countertop | Granite & Marlana |
| Bathroom Description | Half Bath, Primary Bath: Double Sinks, Primary Bath: Separate Shower, Primary Bath: Soaking Tub, Secondary Bath(s): Tub/Shower Combo, Vanity Area |
| Interior | Alarm System - Owned, Fire/Smoke Alarm, High Ceiling, Wired for Sound |
| Energy Feature | Attic Fan, Ceiling Fans, Digital Program Thermostat, High-Efficiency HVAC, HVAC>13 SEER, Insulated Doors, Insulated/Low-E windows, Insulation - Spray-Foam |
| Bedroom Description | All Bedrooms Down, En-Suite Bath, Primary Bed - 1st Floor, Walk-In Closet |
| Kitchen Description | Breakfast Bar, Island w/o Cooktop, Kitchen open to Family Room, Soft Closing Cabinets, Under Cabinet Lighting, Walk-in Pantry |
| Room Description | Breakfast Room, Family Room, Formal Dining, Formal Living, Gameroom Down, Home Office/Study, Living Area - 1st Floor, Utility Room in House |
Exterior Features
| Exterior | Back Yard, Back Yard Fenced, Covered Patio/Deck, Private Driveway, Side Yard, Sprinkler System |
| Exterior Type | Stone, Stucco, Wood |
| Area Pool | Yes |
| Private Pool | No |
| Lot Description | Cleared, Corner, Subdivision Lot |
| Water Sewer | Water District |
| Roof | Composition |
| Foundation | Slab |
| Front Door Face | Northwest |
| Garage Carport | Auto Garage Door Opener, Double-Wide Driveway |
| Garage Size | 29x22 |
Neighborhood Information
View subdivision facts
| Subdivision Name | Audubon Creekside South |
| County | Montgomery |
| Zip Code | 77354 |
| Single Family Properties | 88 |
| Median Sqft. | 2,454 |
| Median Lot SqFt. | 7,089 |
| Median Year Built | 2024 |
| Median Appraised Value | $393,323 |
| Neighborhood Value Range | $342 - $600 K |
| Median Price / Sqft. | $175.81 |
MLS Market Area Magnolia/1488 West
School Information
Elementary School
Audubon Elementary School
Middle School
Magnolia Parkway Junior High School
High School
Magnolia West High School
School District
Magnolia ISD
School information is computer generated and may not be accurate or current. Buyer must independently verify and confirm enrollment. Please contact the school district to determine the schools to which this property is zoned.
Listing Broker
Frank Sitterle, Broker
Presented By

First Class Realty
Copyright© 2026 , HOUSTON REALTORS® INFORMATION SERVICE, INC. All Rights Reserved. Data Not Verified/Guaranteed by MLS.