 |
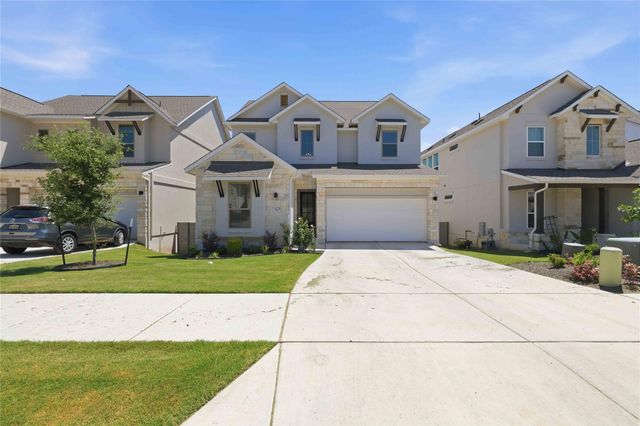
1121 Silver Dollar Trl
Georgetown, TX 78628
|
|
For Sale
$599,000
11
Day(s) on Market
4 Bedrooms
3 Full Bath(s)
Single-Family
2,638
Built
Sqft./Appraisal District
4,995
Lot
Sqft./Appraisal District
|
| Barely lived in and absolutely pristine, this spotless home offers soaring high ceilings, abundant natural light, and a dramatic wall of windows that creates a bright, airy feel throughout. The open-concept layout features stainless steel appliances, a whole-house water softener and filtration system, and everything in the home is less than two years old. Refrigerator, washer, and dryer are all included in the sale for added convenience. Spacious primary suite includes a luxurious bath with separate vanities, a soaking tub, and a large walk-in closet. Upstairs game room provides flexible space for entertaining, media, or play. Located in a highly desirable community with exceptional HOA amenities including pools, trails, dog park, golf club, sports fields, fitness center, plus HOA fees cover all lawn care including mowing, trimming, mulching, and fertilization. Super clean and meticulously maintained, this move-in-ready home combines comfort and style for easy, low-maintenance living. |

|
General Description
| MLS# | 20119657 |
| List Price | $599,000 ($227/Sqft.) |
| Listing Status | For Sale |
| Address | 1121 Silver Dollar Trl |
| City | Georgetown |
| State | TX |
| Zip Code | 78628 |
| County | Williamson County |
| Subdivision | Wolf Ranch West Sec 4a |
| Legal Description | S12297 - WOLF RANCH WEST SEC 4A(REPLAT OF REPLAT), BLOCK B, |
| Property Type | Single-Family |
| Bedroom | 4 Bedroom(s) |
| Bath | 3 Full Bath(s) |
| Garages | 2 / Attached |
| Stories | 2 |
| Building Size | 2,638 Sqft/Appraisal District |
| Architecture Style | Traditional |
| Year Built | 2024 /Appraisal District |
| Lot Size | 4,995 Sqft/Appraisal District |
| Maintenance Fee | $2,260 / Annually |
| Key Map© | 700 |
Rooms/Lot Dimensions
| Primary Bedroom | 17.6 X 10.3, 1st |
| Bedroom | 12 x 10, 1st |
| Bedroom | 14.4 x 10.6, 2nd |
| Bedroom | 14.4 x 13.5, 2nd |
Interior Features
| Dishwasher | Yes |
| Disposal | Yes |
| Microwave | Yes |
| Range | Gas Cooktop |
| Oven | Gas Oven |
| Heating | Central Gas |
| Cooling | Central Electric |
| Bathroom Description | Primary Bath: Double Sinks, Primary Bath: Jetted Tub, Primary Bath: Separate Shower, Secondary Bath(s): Tub/Shower Combo |
| Interior | Dryer Included, Washer Included |
| Energy Feature | Ceiling Fans, Energy Star Appliances, Insulated/Low-E windows, Insulation - Blown Cellulose, Other Energy Features |
| Bedroom Description | 2 Bedrooms Up, Primary Bed - 1st Floor, Walk-In Closet |
| Kitchen Description | Breakfast Bar, Island w/o Cooktop, Kitchen open to Family Room, Pantry |
| Room Description | 1 Living Area, Entry, Gameroom Up, Home Office/Study, Kitchen/Dining Combo, Living Area - 1st Floor, Utility Room in House |
Exterior Features
| Exterior Type | Unknown |
| Area Pool | Yes |
| Private Pool | No |
| Lot Description | Subdivision Lot |
| Water Sewer | Public Sewer, Public Water, Water District |
| Roof | Composition |
| Foundation | Other |
School Information
Elementary School
Wolf Ranch Elementary School
Middle School
James Tippit Middle School
High School
East View High School
School District
Georgetown ISD
School information is computer generated and may not be accurate or current. Buyer must independently verify and confirm enrollment. Please contact the school district to determine the schools to which this property is zoned.
Listing Broker
Dr. Sean Realty, LLC
Presented By

First Class Realty
Copyright© 2026 , HOUSTON REALTORS® INFORMATION SERVICE, INC. All Rights Reserved. Data Not Verified/Guaranteed by MLS.