 |
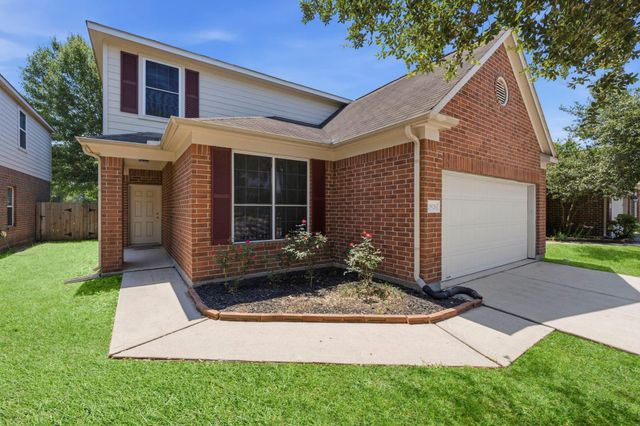
29526 Winton Wood Way
Spring, TX 77386
|
|
For Sale
$260,000
13
Day(s) on Market
4 Bedrooms
2 Full & 1 Half Bath(s)
Single-Family
2,425
Built
Sqft./Appraisal District
5,040
Lot
Sqft./Appraisal District
|
| Welcome home to this spacious 4 bedroom, 2.5 bathroom home on a quiet Culdesac featuring a desirable floor plan with the primary suite conveniently located downstairs. Upstairs offers 3 generously sized secondary bedrooms, including one oversized bedroom large enough to function as a second primary suite with direct access to the upstairs bathroom. A large gameroom provides the perfect flex space for a media room, playroom, home office, or second living area. Enjoy cozy evenings by the fireplace and peaceful mornings in the charming breakfast room at the front of the home, the perfect spot to enjoy your coffee with natural light pouring in. Situated on a greenbelt lot with no back neighbors, this home offers added privacy and serene views. A rare combination of space, flexibility, and location! |

|
General Description
| MLS# | 14650802 |
| List Price | $260,000 ($107/Sqft.) |
| Listing Status | For Sale |
| Address | 29526 Winton Wood Way |
| City | Spring |
| State | TX |
| Zip Code | 77386 |
| County | Montgomery County |
| Subdivision | Forest Village (View subdivision price trend) |
| Legal Description | S515902 - FOREST VILLAGE 02, BLOCK 2, LOT 8 |
| Property Type | Single-Family |
| Bedroom | 4 Bedroom(s) |
| Bath | 2 Full & 1 Half Bath(s) |
| Garages | 2 / Attached |
| Stories | 2 |
| Building Size | 2,425 Sqft/Appraisal District |
| Architecture Style | Traditional |
| Year Built | 2008 /Appraisal District |
| Lot Size | 5,040 Sqft/Appraisal District |
| Maintenance Fee | $445 / Annually |
| Market Area | Spring Northeast |
Rooms/Lot Dimensions
| Game Room | 13 X 17, 2nd |
| Dining | 14 X 10, 1st |
| Kitchen | 13 X 15, 1st |
| Primary Bedroom | 17 X 14, 1st |
| Bedroom | 18 X 10, 2nd |
| Bedroom | 13 X 11, 2nd |
| Bedroom | 13 X 11, 2nd |
| Family Room | 20 X 19, 1st |
Interior Features
| Fireplace | 1/Gas Connections, Gaslog Fireplace |
| Range | Gas Range |
| Oven | Gas Oven |
| Connections | Electric Dryer Connections, Gas Dryer Connections, Washer Connections |
| Heating | Central Gas |
| Cooling | Central Electric |
| Floors | Carpet, Tile |
| Bathroom Description | Half Bath, Primary Bath: Separate Shower, Primary Bath: Soaking Tub, Vanity Area |
| Bedroom Description | 3 Bedrooms Up, 2 Primary Bedrooms, Primary Bed - 1st Floor |
| Kitchen Description | Breakfast Bar, Kitchen open to Family Room, Pantry, Walk-in Pantry |
| Room Description | Breakfast Room, Family Room, Gameroom Up, Living Area - 1st Floor, Utility Room in House |
Exterior Features
| Exterior | Back Yard Fenced |
| Exterior Type | Brick, Cement Board |
| Private Pool | No |
| Lot Description | Greenbelt |
| Water Sewer | Water District |
| Roof | Composition |
| Foundation | Slab |
Neighborhood Information
View subdivision facts
| Subdivision Name | Forest Village |
| County | MONTGOMERY |
| Zip Code | 77386 |
| Single Family Properties | 889 |
| Average Baths | 2.68 |
| Median Sqft. | 2,353 |
| Median Lot SqFt. | 5,040 |
| Median Year Built | 2013 |
| Median Appraised Value | $295,437 |
| Neighborhood Value Range | $242 - $363 K |
| Median Price / Sqft. | $135.58 |
MLS Market Area Spring Northeast
School Information
Elementary School
Ford Elementary School
Middle School
Irons Junior High School
High School
Oak Ridge High School
School District
Conroe ISD
School information is computer generated and may not be accurate or current. Buyer must independently verify and confirm enrollment. Please contact the school district to determine the schools to which this property is zoned.
Listing Broker
Keller Williams Realty The Woodlands
Presented By

First Class Realty
Copyright© 2026 , HOUSTON REALTORS® INFORMATION SERVICE, INC. All Rights Reserved. Data Not Verified/Guaranteed by MLS.