 |
5314 Isidore Ln
Missouri City, TX 77459
|
|
For Sale
$850,000
8
Day(s) on Market
4 Bedrooms
3 Full & 1 Half Bath(s)
Single-Family
3,355
Built
Sqft./Appraisal District
8,740
Lot
Sqft./Appraisal District
|
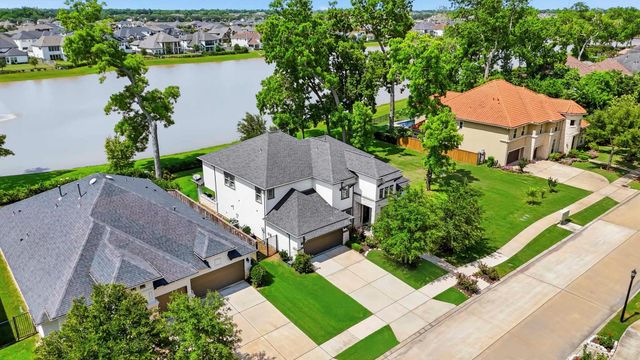
| NEW - *O/H SUN 5/31 | 3-5p* Experience Wondrous Waterfront Living in the Exclusive Gated Avalon section at the FRONT of Sienna! Perfectly positioned near the Fort Bend Tollway, Hwy 6 & major commuter routes, this beautifully upgraded home blends luxury, lifestyle, and stunning sunset lake views. Wake up to serene scenery and enjoy added privacy with green space beside the home. Inside, the open-concept design showcases soaring ceilings, stylish finishes, elegant flooring & a striking stone fireplace, along with a private office, gameroom, and media room. The stunning chef’s kitchen flows seamlessly into spacious gathering areas and out to the covered waterfront patio with outdoor kitchen—perfect for quiet mornings, sunset socials, and memorable moments with family & friends. Massive sliding glass doors create seamless indoor-outdoor living, while the tandem 3-car garage and extensive upgrades complete this sensational home in one of Sienna’s most sought-after gated waterfront settings. |

|
General Description
| MLS# | 10459372 |
| List Price | $850,000 ($253/Sqft.) |
| Listing Status | For Sale |
| Address | 5314 Isidore Ln |
| City | Missouri City |
| State | TX |
| Zip Code | 77459 |
| County | Fort Bend County |
| Subdivision | Avalon At Sienna (View subdivision price trend) |
| Legal Description | AVALON AT SIENNA PLANTATION SEC 5, BLOCK 1, LOT 1 |
| Property Type | Single-Family |
| Bedroom | 4 - 5 Bedroom(s) |
| Bath | 3 Full & 1 Half Bath(s) |
| Garages | 3 / Attached ,Tandem |
| Stories | 2 |
| Building Size | 3,355 Sqft/Appraisal District |
| Architecture Style | Contemporary/Modern,Mediterranean |
| Year Built | 2019 /Appraisal District |
| Lot Size | 8,740 Sqft/Appraisal District |
| Maintenance Fee | $2,075 / Annually |
| Key Map© | 650A |
| Market Area | Sienna Area |
| Master Planned Community | Sienna |
Rooms/Lot Dimensions
| Game Room | 16 x 14, 2nd |
| Dining | 11 x 13, 1st |
| Kitchen | 19 x 9, 1st |
| Breakfast | 9 X 14, 1st |
| Primary Bedroom | 12 x 18, 1st |
| Bedroom | 12 x 11, 2nd |
| Bedroom | 11 x 13, 2nd |
| Bedroom | 12 x 14, 2nd |
| Home Office/Study | 11 x 11, 1st |
| Utility Room Desc | 6 X 11, 1st |
| Media Room | 16 X 11, 2nd |
| Family Room | 18 x 22, 1st |
| Primary Bath | 12 x 15, 1st |
| Bath | 7 x 7, 2nd |
Interior Features
| Fireplace | 1/Gaslog Fireplace |
| Dishwasher | Yes |
| Disposal | Yes |
| Compactor | No |
| Microwave | Yes |
| Range | Gas Cooktop |
| Oven | Electric Oven, Single Oven |
| Connections | Electric Dryer Connections, Gas Dryer Connections, Washer Connections |
| Heating | Central Gas |
| Cooling | Central Electric |
| Floors | Carpet, Engineered Wood, Tile |
| Countertop | Quartz |
| Bathroom Description | Half Bath, Hollywood Bath, Primary Bath: Double Sinks, Primary Bath: Separate Shower, Primary Bath: Soaking Tub, Secondary Bath(s): Tub/Shower Combo |
| Interior | Crown Molding, Dryer Included, Fire/Smoke Alarm, Formal Entry/Foyer, High Ceiling, Prewired for Alarm System, Refrigerator Included, Washer Included, Water Softener - Owned, Window Coverings, Wired for Sound |
| Energy Feature | Ceiling Fans, Digital Program Thermostat, Energy Star/CFL/LED Lights, HVAC>13 SEER, Insulated Doors, Insulated/Low-E windows, North/South Exposure, Tankless/On-Demand H2O Heater |
| Ice Maker | No |
| Bedroom Description | 3 Bedrooms Up, En-Suite Bath, Primary Bed - 1st Floor, Walk-In Closet |
| Kitchen Description | Breakfast Bar, Island w/o Cooktop, Kitchen open to Family Room, Reverse Osmosis, Under Cabinet Lighting, Walk-in Pantry |
| Room Description | Entry, Family Room, Formal Dining, Gameroom Up, Home Office/Study, Media, Utility Room in House |
Exterior Features
| Exterior | Back Yard Fenced, Controlled Subdivision Access, Covered Patio/Deck, Exterior Gas Connection, Fully Fenced, Outdoor Kitchen, Sprinkler System, Subdivision Tennis Court |
| Exterior Type | Stone, Stucco |
| Area Pool | Yes |
| Private Pool | No |
| Lot Description | Corner, Greenbelt, Water View, Waterfront, Wooded |
| Water Sewer | Water District |
| Roof | Composition |
| Foundation | Slab |
| Water Amenity | Lake View, Lakefront |
| Controlled Access | Automatic Gate |
| Garage Carport | Auto Garage Door Opener, Double-Wide Driveway |
Neighborhood Information
View subdivision facts
| Subdivision Name | Avalon At Sienna |
| County | Fort bend |
| Zip Code | 77459 |
| Single Family Properties | 431 |
| Average Bedrooms | 4.44 |
| Average Baths | 4.00 |
| Median Sqft. | 3,523 |
| Median Lot SqFt. | 8,924 |
| Median Year Built | 2018 |
| Median Appraised Value | $658,140 |
| Neighborhood Value Range | $429 - $936 K |
| Median Price / Sqft. | $181.74 |
MLS Market Area Sienna Area
School Information
Elementary School
Sienna Crossing Elementary School
Middle School
Billy Baines Middle School
High School
Ridge Point High School
School District
Fort Bend ISD
School information is computer generated and may not be accurate or current. Buyer must independently verify and confirm enrollment. Please contact the school district to determine the schools to which this property is zoned.
Listing Broker
eXp Realty, LLC
Presented By

First Class Realty
Copyright© 2026 , HOUSTON REALTORS® INFORMATION SERVICE, INC. All Rights Reserved. Data Not Verified/Guaranteed by MLS.