 |
3439 Loam Ln
Richmond, TX 77406
|
|
For Sale
$393,865
4
Day(s) on Market
4 Bedrooms
3 Full Bath(s)
Single-Family
2,296
Built
Sqft./Builder
3,952
Lot
Sqft./Other
|
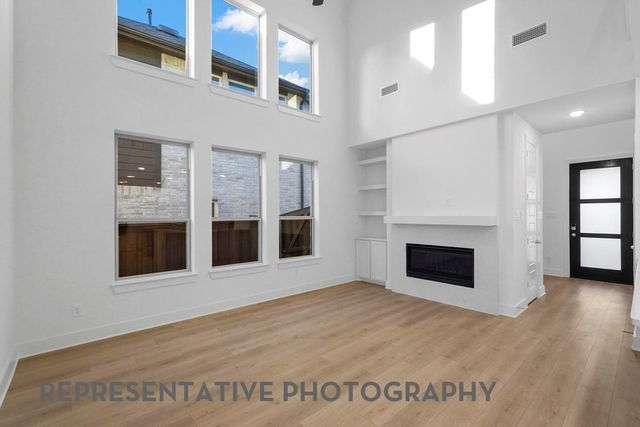
| If you love to entertain, this home delivers with quality craftsmanship, soaring ceilings, and abundant natural light. The open-concept layout centers around a spacious, beautifully appointed kitchen designed for cooking, gathering, and hosting with ease. The first floor features a private study and a secondary bedroom with full bath, ideal for guests or multigenerational living. Upstairs, the primary suite offers a relaxing retreat with an extended walk-in shower, along with two additional bedrooms, a full bath, and a versatile loft perfect for a game room or media space. Located in the vibrant Indigo community, enjoy nearby shops, boutiques, and cafés just steps away for a true lifestyle experience. |

|
General Description
| MLS# | 10247050 |
| List Price | $393,865 ($172/Sqft.) |
| Listing Status | Under Contract – P |
| Address | 3439 Loam Ln |
| City | Richmond |
| State | TX |
| Zip Code | 77406 |
| County | Fort Bend County |
| Subdivision | Indigo (View subdivision price trend) |
| Legal Description | Lot48/Block8 |
| Property Type | Single-Family |
| Bedroom | 4 Bedroom(s) |
| Bath | 3 Full Bath(s) |
| Garages | 2 / Attached |
| Stories | 2 |
| Building Size | 2,296 Sqft/Builder |
| Architecture Style | Contemporary/Modern |
| Year Built | 2026 /Builder |
| Lot Size | 3,952 Sqft/Other |
| Maintenance Fee | $148 / Monthly |
| Market Area | Fort Bend County North/Richmond |
| Master Planned Community | Indigo |
Rooms/Lot Dimensions
| Dining | 15 x 9, 1st |
| Kitchen | 16 x 15, 1st |
| Primary Bedroom | 11 x 13, 2nd |
| Bedroom | 11 x 10, 1st |
| Bedroom | 11 x 10, 2nd |
| Bedroom | 11 x 10, 2nd |
| Extra Room | 15 x 10, 2nd |
| Family Room | 13 x 17, 1st |
| Primary Bath | 9 x 9, 2nd |
Interior Features
| Dishwasher | Yes |
| Disposal | Yes |
| Range | Gas Cooktop |
| Heating | Central Gas |
| Cooling | Central Electric |
| Floors | Carpet, Tile |
| Countertop | Quartz |
| Bathroom Description | Primary Bath: Double Sinks, Primary Bath: Shower Only |
| Interior | Fire/Smoke Alarm, Formal Entry/Foyer |
| Energy Feature | Attic Vents, Ceiling Fans, Digital Program Thermostat, Energy Star/CFL/LED Lights, Energy Star/Reflective Roof, High-Efficiency HVAC, HVAC>13 SEER, Insulated/Low-E windows, Insulation - Batt, Insulation - Blown Cellulose, Radiant Attic Barrier, Tankless/On-Demand H2O Heater |
| Bedroom Description | 1 Bedroom Down - Not Primary BR, Walk-In Closet |
| Kitchen Description | Instant Hot Water, Island w/o Cooktop, Kitchen open to Family Room, Pantry, Walk-in Pantry |
| Room Description | 1 Living Area, Loft, Utility Room in House |
Exterior Features
| Exterior | Back Yard Fenced, Covered Patio/Deck, Side Yard |
| Exterior Type | Brick, Cement Board |
| Private Pool | No |
| Lot Description | Other, Subdivision Lot |
| Water Sewer | Water District |
| Roof | Composition |
| Foundation | Slab |
| Front Door Face | Southeast |
Neighborhood Information
View subdivision facts
| Subdivision Name | Indigo |
| County | Fort Bend |
| Zip Code | 77406 |
| Single Family Properties | 76 |
| Average Bedrooms | 3.33 |
| Median Sqft. | 2,005 |
| Median Lot SqFt. | 3,300 |
| Median Year Built | 2024 |
| Median Appraised Value | $211,800 |
| Neighborhood Value Range | $103 - $249 K |
| Median Price / Sqft. | $188.98 |
MLS Market Area Fort Bend County North/Richmond
School Information
Elementary School
James C Neill Elementary School
Middle School
James Bowie Middle School
High School
William B Travis High School
School District
Fort Bend ISD
School information is computer generated and may not be accurate or current. Buyer must independently verify and confirm enrollment. Please contact the school district to determine the schools to which this property is zoned.
Listing Broker
Highland Homes Realty
Presented By

First Class Realty
Copyright© 2026 , HOUSTON REALTORS® INFORMATION SERVICE, INC. All Rights Reserved. Data Not Verified/Guaranteed by MLS.