 |
9417 Autumn Vale Drive
Missouri City, TX 77459
|
|
For Sale
$360,000
7
Day(s) on Market
3 Bedrooms
2 Full & 1 Half Bath(s)
Single-Family
1,878
Built
Sqft./Builder
3,318
Lot
Sqft./Appraisal District
|
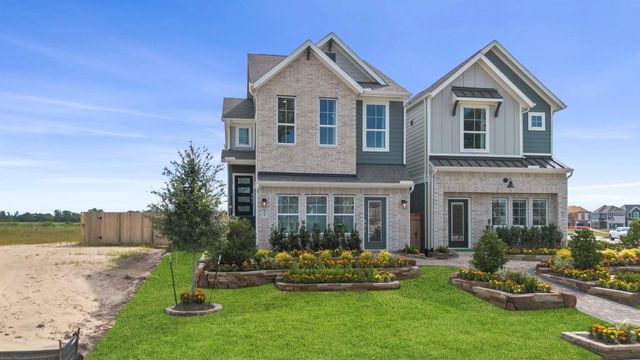
| Step into style and comfort with this stunning two-story home offering 1,866 square feet of thoughtfully designed living space. Featuring 3 bedrooms, 2.5 baths, and a 2-car garage, this home seamlessly combines functionality with modern elegance. Two spacious secondary bedrooms are conveniently located on the main floor, along with a versatile game room—perfect for entertaining, relaxing, or creating a dedicated play space. Upstairs, the private primary suite offers a peaceful retreat, complete with generous space and abundant natural light. The chef-inspired kitchen serves as the heart of the home, showcasing warm cabinetry, sleek quartz countertops, and an open layout that flows effortlessly into the living room, highlighted by a cozy electric fireplace. *Home is under construction - est. completion is June 2026 - photos are representative* |

|
General Description
| MLS# | 10103475 |
| List Price |
$360,000
5.15%
($192/Sqft.)
 Price Reduction
Last reduced: May. 19th, 2026
Reduction of
- $19,565 (5.15%)
Previous Price
$379,565
|
| Listing Status | For Sale |
| Address | 9417 Autumn Vale Drive |
| City | Missouri City |
| State | TX |
| Zip Code | 77459 |
| County | Fort Bend County |
| Subdivision | Sienna (View subdivision price trend) |
| Legal Description | SIENNA SEC 54, BLOCK 5, LOT 6 |
| Property Type | Single-Family |
| Bedroom | 3 Bedroom(s) |
| Bath | 2 Full & 1 Half Bath(s) |
| Garages | 2 / Attached |
| Stories | 2 |
| Building Size | 1,878 Sqft/Builder |
| Architecture Style | Traditional |
| Year Built | 2026 /Builder |
| Lot Size | 3,318 Sqft/Appraisal District |
| Maintenance Fee | $1,580 / Annually |
| Market Area | Sienna Area |
| Master Planned Community | Sienna |
Rooms/Lot Dimensions
| Game Room | 12x19, 1st |
| Dining | 10x11, 2nd |
| Primary Bedroom | 12x17, 2nd |
| Bedroom | 10x12, 1st |
| Bedroom | 10x12, 1st |
| Family Room | 15x15, 2nd |
Interior Features
| Fireplace | 1/Electric Fireplace |
| Dishwasher | Yes |
| Microwave | Yes |
| Range | Gas Range |
| Oven | Convection Oven, Gas Oven |
| Heating | Central Electric, Central Gas |
| Cooling | Central Electric |
| Floors | Carpet, Tile |
| Countertop | Quartz |
| Bathroom Description | Half Bath, Primary Bath: Double Sinks, Primary Bath: Separate Shower, Primary Bath: Soaking Tub, Secondary Bath(s): Tub/Shower Combo |
| Interior | Alarm System - Owned, Dryer Included, Fire/Smoke Alarm, High Ceiling, Refrigerator Included, Washer Included, Window Coverings |
| Energy Feature | Attic Vents, Ceiling Fans, Digital Program Thermostat, Energy Star Appliances |
| Bedroom Description | 2 Bedrooms Down, En-Suite Bath, Primary Bed - 2nd Floor, Split Plan, Walk-In Closet |
| Kitchen Description | Island w/o Cooktop, Kitchen open to Family Room, Pantry, Under Cabinet Lighting, Walk-in Pantry |
| Room Description | Family Room, Gameroom Down, Kitchen/Dining Combo, Living/Dining Combo, Utility Room in House |
Exterior Features
| Exterior | Back Yard, Back Yard Fenced, Balcony, Covered Patio/Deck, Sprinkler System |
| Exterior Type | Brick, Cement Board |
| Private Pool | No |
| Lot Description | Subdivision Lot |
| Water Sewer | Water District |
| Roof | Composition |
| Foundation | Slab |
Neighborhood Information
View subdivision facts
| Subdivision Name | Sienna |
| County | Fortbend |
| Zip Code | 77459 |
| Single Family Properties | 3,628 |
| Average Bedrooms | 4.02 |
| Average Baths | 3.26 |
| Median Sqft. | 2,862 |
| Median Lot SqFt. | 7,929 |
| Median Year Built | 2021 |
| Median Appraised Value | $482,262 |
| Neighborhood Value Range | $307 - $718 K |
| Median Price / Sqft. | $181.64 |
MLS Market Area Sienna Area
School Information
Elementary School
Alyssa Ferguson Elementary School
Middle School
Ronald Thornton Middle School
High School
Almeta Crawford High School
School District
Fort Bend ISD
School information is computer generated and may not be accurate or current. Buyer must independently verify and confirm enrollment. Please contact the school district to determine the schools to which this property is zoned.
Listing Broker
Chesmar Homes
Presented By

First Class Realty
Copyright© 2026 , HOUSTON REALTORS® INFORMATION SERVICE, INC. All Rights Reserved. Data Not Verified/Guaranteed by MLS.