3
Bedroom(s)
2 Full Bath(s)
1,766 Sqft
164 (m²)
4,023 Lot Sqft
374 Lot (m²)
Rental - Single Family Detached
Audio narrative 
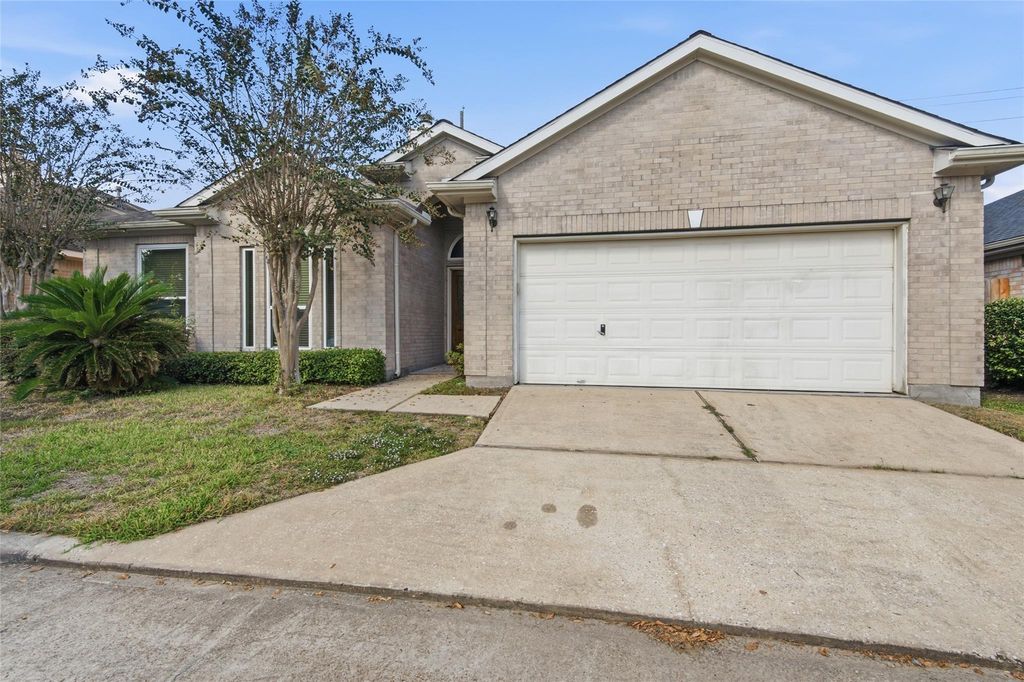
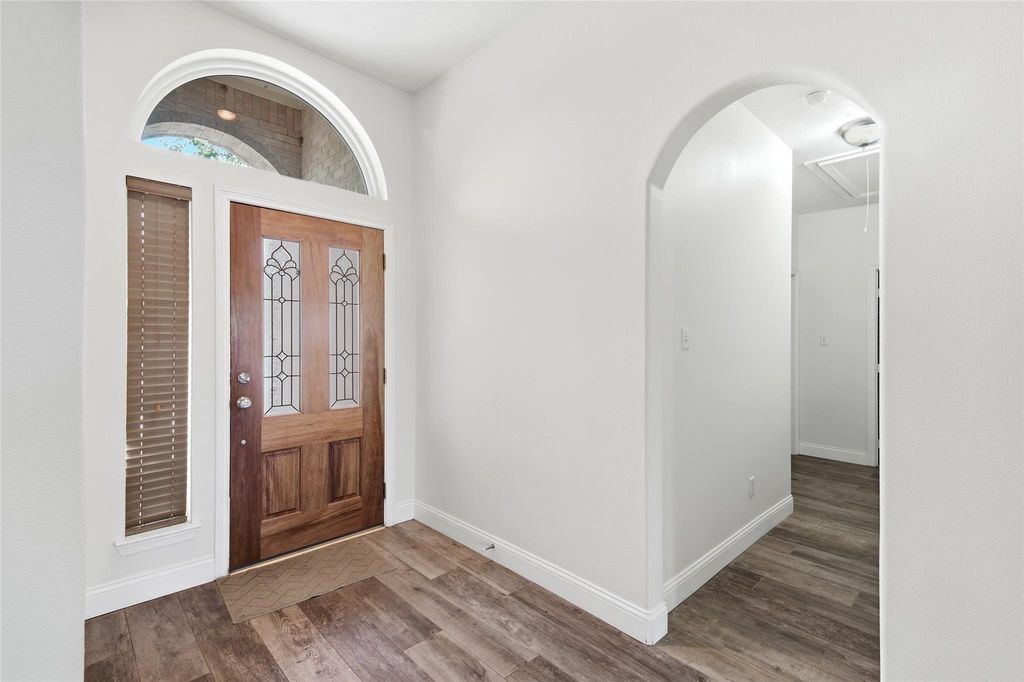
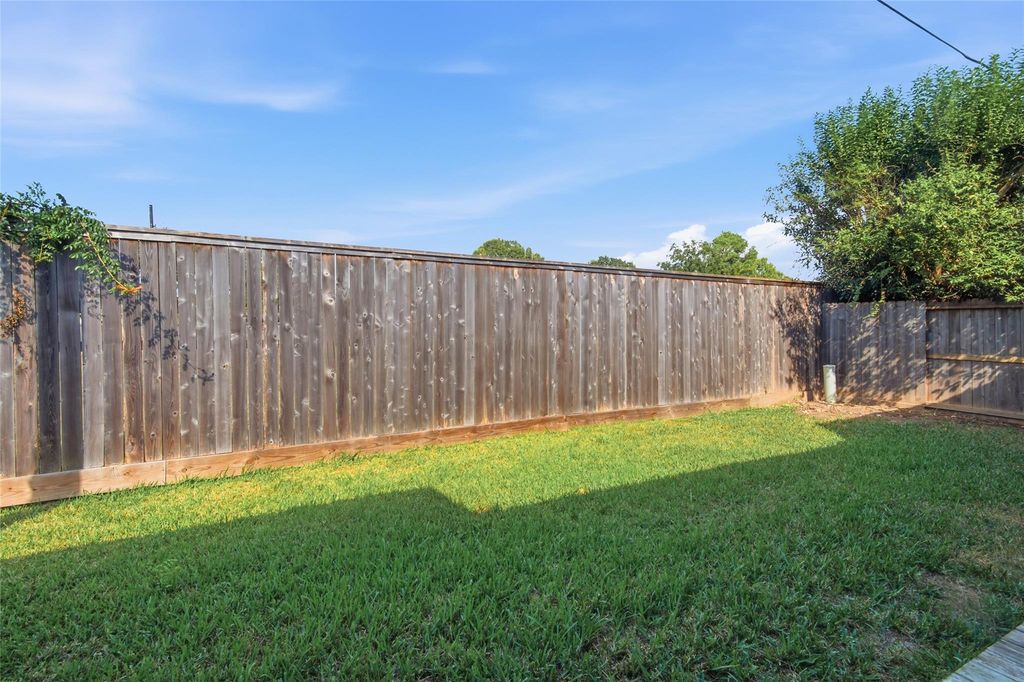
[[800]]10334 Emerald Trail Dr is listed for rent at 1,950. The Rental - Single Family Detached property has 3 bedrooms, 2 Full Bathrooms, 1766 square feet, and was built in 2003. The lot size is 4023 Square feet.[[500]]Elegant Patio Home in the Heart of Cypress - This charming 3-bedroom, 2-bathroom patio home offers an open-concept layout designed for comfortable living and effortless entertaining. An oversized formal dining room provides the perfect setting for family gatherings and special occasions, while the spacious living room features French doors that open to a private covered patio overlooking a tranquil greenbelt, creating a peaceful retreat with added privacy. The bright kitchen offers abundant cabinet space, a lighted pantry, breakfast bar seating, and a cozy breakfast nook enhanced by a lovely bay window. The private primary suite features vaulted ceilings, dual vanities, a relaxing soaking tub, separate shower, and a large walk-in closet. Located within the sought-after gated community of Cypress Glen, residents enjoy convenient access to shopping, dining, and entertainment in Just minutes from TX-249, US-290, and Beltway 8, This owner does not accept section 8! No Smoking!
Be notified of upcoming
Open Houses for this property
Description
Elegant Patio Home in the Heart of Cypress - This charming 3-bedroom, 2-bathroom patio home offers an open-concept layout designed for comfortable living and effortless entertaining. An oversized formal dining room provides the perfect setting for family gatherings and special occasions, while the spacious living room features French doors that open to a private covered patio overlooking a tranquil greenbelt, creating a peaceful retreat with added privacy. The bright kitchen offers abundant cabinet space, a lighted pantry, breakfast bar seating, and a cozy breakfast nook enhanced by a lovely bay window. The private primary suite features vaulted ceilings, dual vanities, a relaxing soaking tub, separate shower, and a large walk-in closet. Located within the sought-after gated community of Cypress Glen, residents enjoy convenient access to shopping, dining, and entertainment in Just minutes from TX-249, US-290, and Beltway 8, This owner does not accept section 8! No Smoking!
LTS 33 & 34 BLK 11 CYPRESS GLEN
Rental - Single Family Detached
1,766 Sqft164 (m²)./Appraisal District
4,023 Sqft374 (m²)./Appraisal District
Interior
Fire/Smoke Alarm, Window Coverings
Extra details you may need to know
Exclusive Right to Sell/Lease
Financial information
Yes / $40 - Yes/See Agent Remarks
Lot Information
4,023 Sqft.
374 (m²)./Appraisal District
View neighborhood information
Information source
Houston Association of REALTORS®
Source last updated Nov 12, 2026 at 02:06 PM
Listing last updated Nov 2, 2026 at 05:16 PM
View website →
Check out assigned and nearby schools along with their detailed ratings and essential information to help you make informed decisions.
Assigned schools
View nearby schools 
Notice & Disclaimer
School information is computer generated and may not be accurate or current. Buyer must independently verify and confirm enrollment. Please contact the school district to determine the schools to which this property is zoned.
Copyright© 2026 , HOUSTON REALTORS® INFORMATION SERVICE, INC. All Rights Reserved. Data Not Verified/Guaranteed by MLS






 Currency converter





 Share


 Erase note
 You currently have no custom folders