2
Bedroom(s)
2 Full & 1 Half Bath(s)
1,542 Sqft
143 (m²)
3.96 Lot Acres
Rental - Townhouse Condominium
Audio narrative 
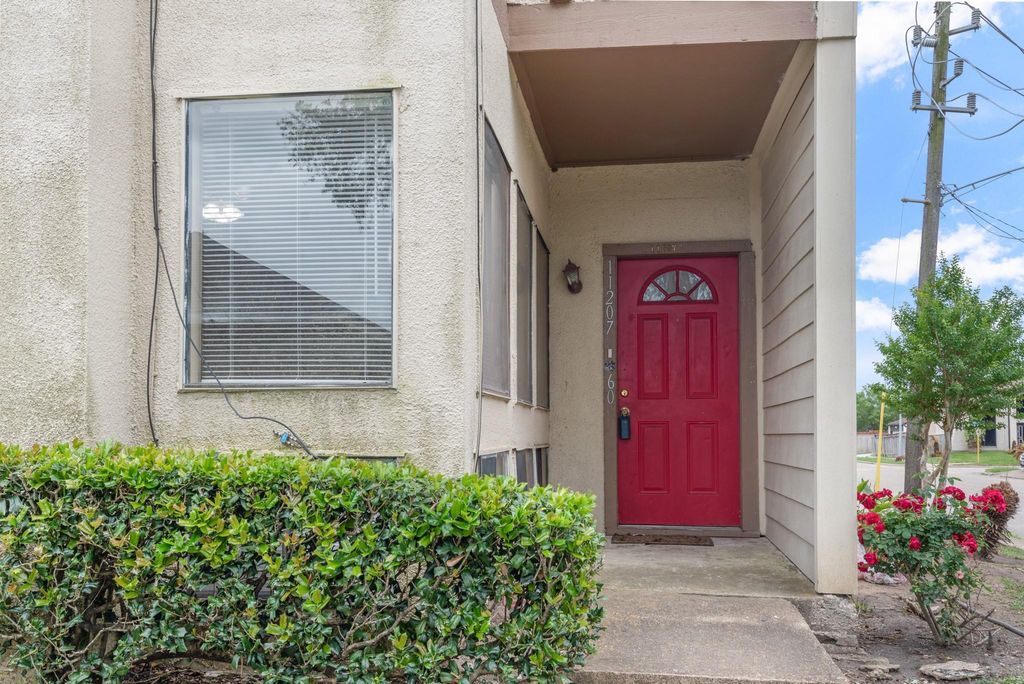
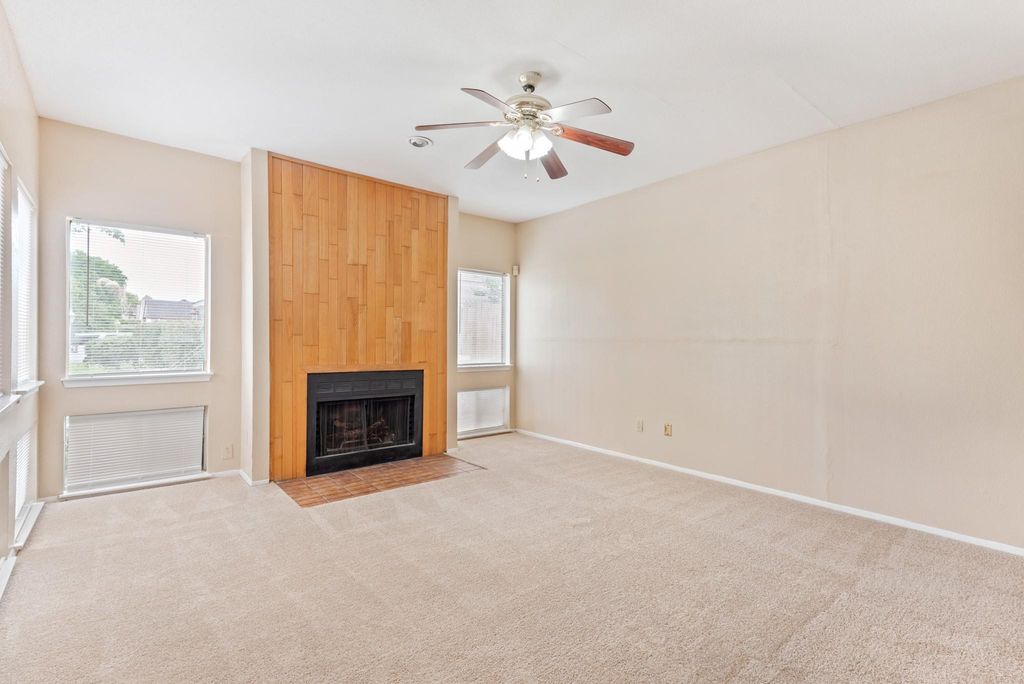
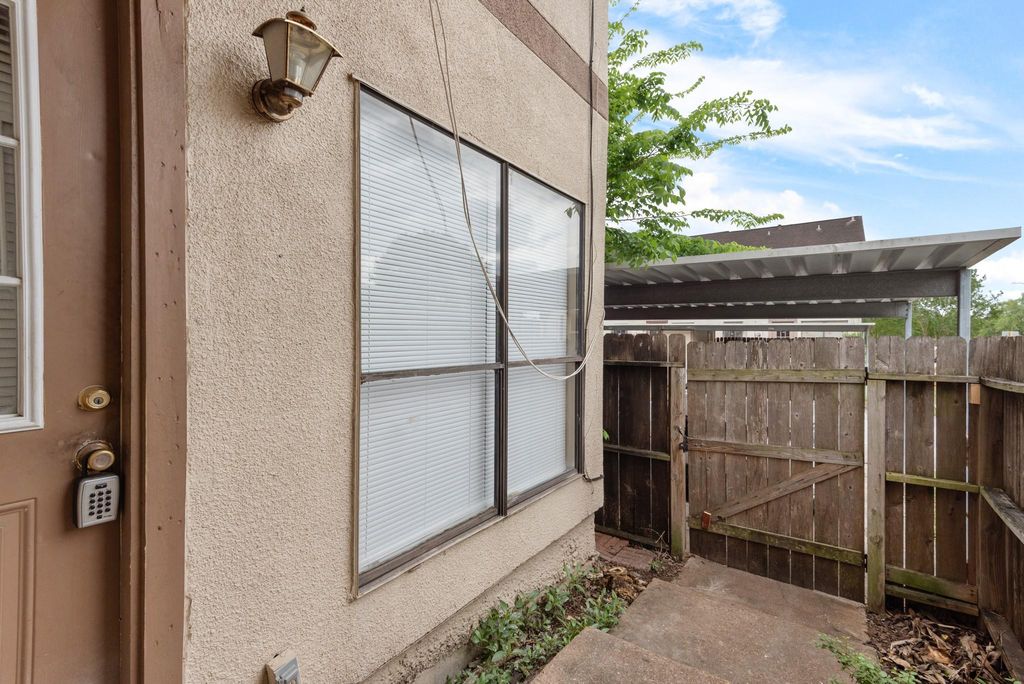
[[800]]11207 Pembridge Dr unit1660 is listed for rent at 1,300. The Rental - Townhouse Condominium property has 2 bedrooms, 2 Full Bathrooms, 1 Half Bathroom, 1542 square feet, and was built in 1982. The lot size is 172403 Square feet.[[500]]Look No Further! Youll fall in love with this beautifully maintained 2-bedroom, 2.5-bath townhome offering comfort, style, and convenience. The spacious living area features a cozy fireplace and a wet bar, perfect for entertaining guests or relaxing at home. The kitchen overlooks the dining area and boasts granite countertops, abundant cabinet space, and a functional layout ideal for everyday living. Upstairs, youll find two generously sized bedrooms, each with its own private outdoor patio. The primary suite is a true retreat, complete with a fireplace for added warmth and charm. Enjoy outdoor living in the fenced patio area located just off the dining room. Additional features include covered parking and a prime location just minutes from the Beltway, providing easy access to shopping, dining, and entertainment. Dont miss this incredible opportunity to make this townhome your next home! NO Smoking!! This owner does not accept Section 8!!!
Be notified of upcoming
Open Houses for this property
Description
Look No Further! You'll fall in love with this beautifully maintained 2-bedroom, 2.5-bath townhome offering comfort, style, and convenience. The spacious living area features a cozy fireplace and a wet bar, perfect for entertaining guests or relaxing at home. The kitchen overlooks the dining area and boasts granite countertops, abundant cabinet space, and a functional layout ideal for everyday living. Upstairs, you'll find two generously sized bedrooms, each with its own private outdoor patio. The primary suite is a true retreat, complete with a fireplace for added warmth and charm. Enjoy outdoor living in the fenced patio area located just off the dining room. Additional features include covered parking and a prime location just minutes from the Beltway, providing easy access to shopping, dining, and entertainment. Don't miss this incredible opportunity to make this townhome your next home! NO Smoking!! This owner does not accept Section 8!!!
UNIT 60 BLDG 16 FONDREN SW BELLFORT SQUARE 3
Rental - Townhouse Condominium
1,542 Sqft143 (m²)./Appraisal District
3.96 Lot Acres/Appraisal District
Extra details you may need to know
Exclusive Right to Sell/Lease
Financial information
Yes / $40 - Yes/See Agent Remarks
Interior
Fire/Smoke Alarm, Window Coverings
Exterior
Public Sewer, Public Water
Lot Information
3.96 Lot Acres /Appraisal District
View neighborhood information
Information source
Houston Association of REALTORS®
Source last updated Oct 21, 2026 at 07:36 AM
Listing last updated Oct 8, 2026 at 08:16 AM
View website →
Check out assigned and nearby schools along with their detailed ratings and essential information to help you make informed decisions.
Assigned schools
View nearby schools 
Notice & Disclaimer
School information is computer generated and may not be accurate or current. Buyer must independently verify and confirm enrollment. Please contact the school district to determine the schools to which this property is zoned.
Copyright© 2026 , HOUSTON REALTORS® INFORMATION SERVICE, INC. All Rights Reserved. Data Not Verified/Guaranteed by MLS






 Currency converter





 Share


 Erase note
 You currently have no custom folders