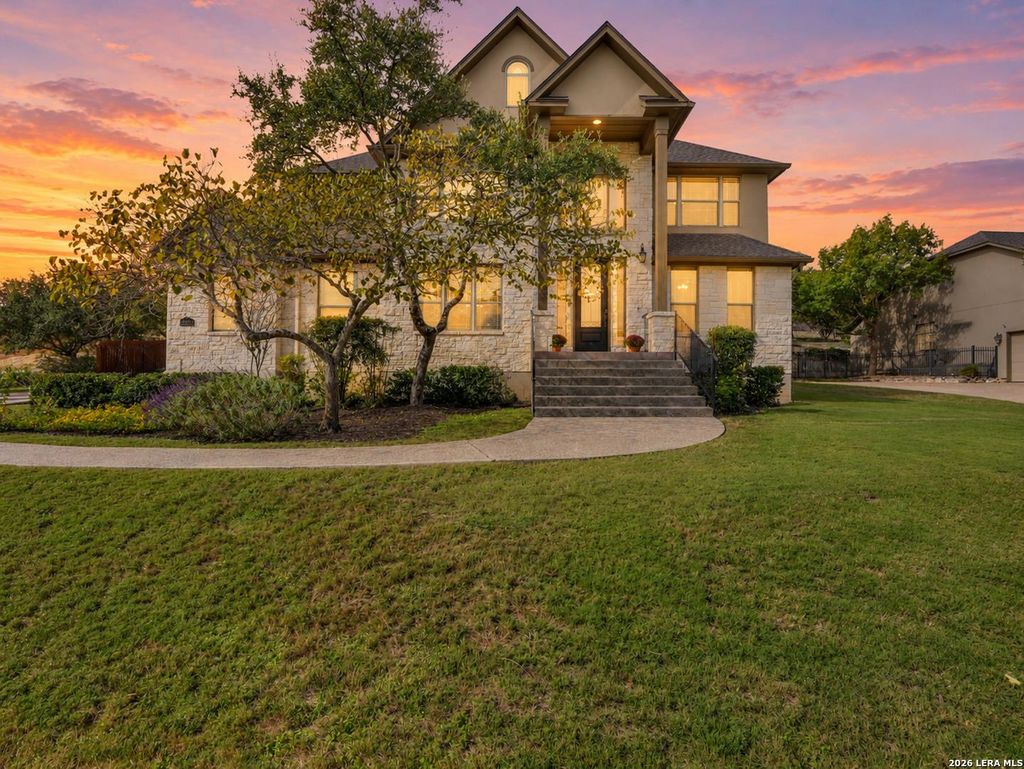
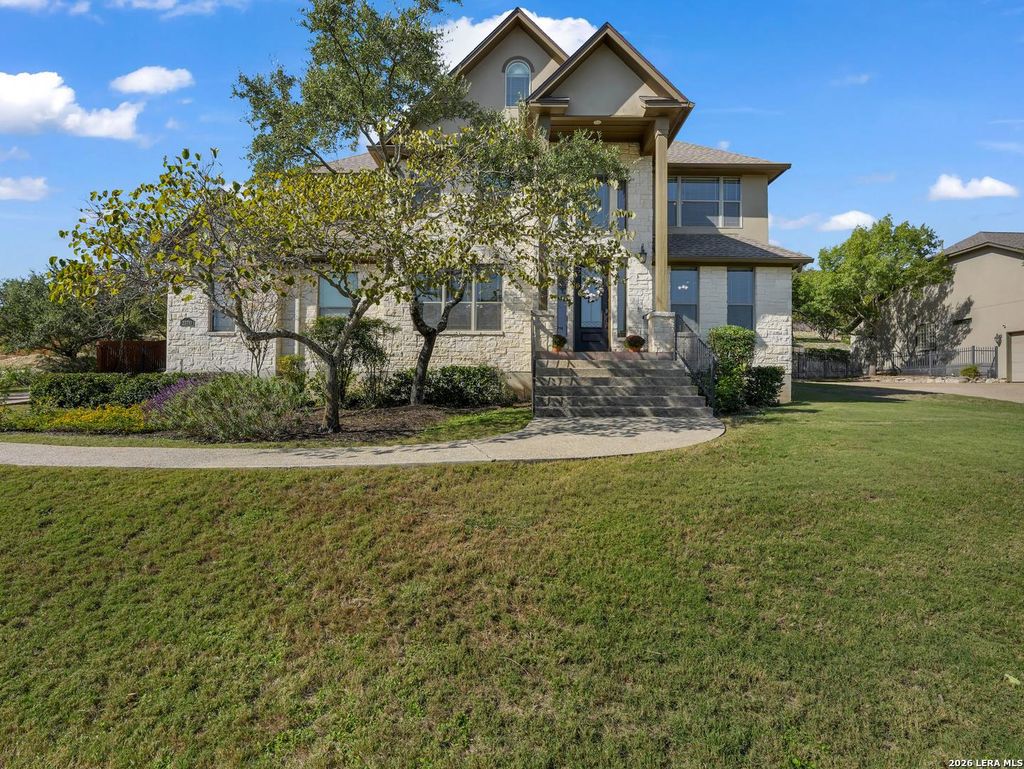
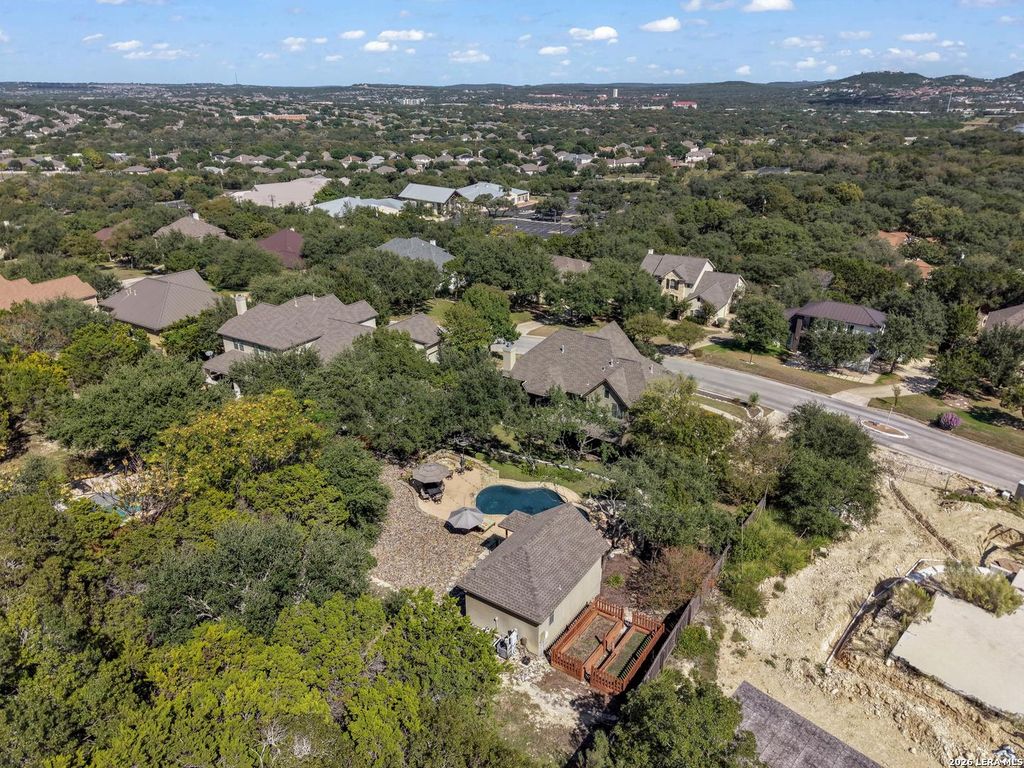
[[800]]23711 VERDE RIV is listed for sale at 1,015,000. The Single-Family property has 4 bedrooms, 3 Full Bathrooms, 1 Half Bathroom, 3213 square feet, and was built in 2006.[[500]]Set on over a half acre, this exceptional residence is beautifully positioned to blend generous space, refined style, and an unbeatable location just minutes from La Cantera, The Rim, Boerne, and downtown San Antonio. A standout feature is the detached 400+ sq ft casita with a full kitchen bath, making it perfect for extended guests, a private studio, or effortless multigenerational living. The main house offers 4 bedrooms and 3.5 baths, along with thoughtfully curated spaces including a luxury wine closet, dedicated workout/flex room, private office, and a large dining room that highlights the homes custom versatility. Beautiful tile hardwood floors greet you in the main living areas, while soft carpeting in the secondary bedrooms adds warmth and comfort. Step outside and youll find a backyard designed for elevated entertaining. A canopy of mature trees frames the setting, while a private balcony overlooks the Keith Zars pool, hot tub, fire pit, and the charming casita
Set on over a half acre, this exceptional residence is beautifully positioned to blend generous space, refined style, and an unbeatable location just minutes from La Cantera, The Rim, Boerne, and downtown San Antonio. A standout feature is the detached 400+ sq ft casita with a full kitchen & bath, making it perfect for extended guests, a private studio, or effortless multigenerational living. The main house offers 4 bedrooms and 3.5 baths, along with thoughtfully curated spaces including a luxury wine closet, dedicated workout/flex room, private office, and a large dining room that highlights the home's custom versatility. Beautiful tile & hardwood floors greet you in the main living areas, while soft carpeting in the secondary bedrooms adds warmth and comfort. Step outside and you'll find a backyard designed for elevated entertaining. A canopy of mature trees frames the setting, while a private balcony overlooks the Keith Zars pool, hot tub, fire pit, and the charming casita
Disclaimer: Lot configuration and dimensions are estimates, not based on personal knowledge and come from a third party (Digital Map Products); therefore, you should not rely on the estimates and perform independent confirmation as to their accuracy
School information is computer generated and may not be accurate or current. Buyer must independently verify and confirm enrollment. Please contact the school district to determine the schools to which this property is zoned.







 Just listed
 Currency converter


 Share


 Erase note
 You currently have no custom folders