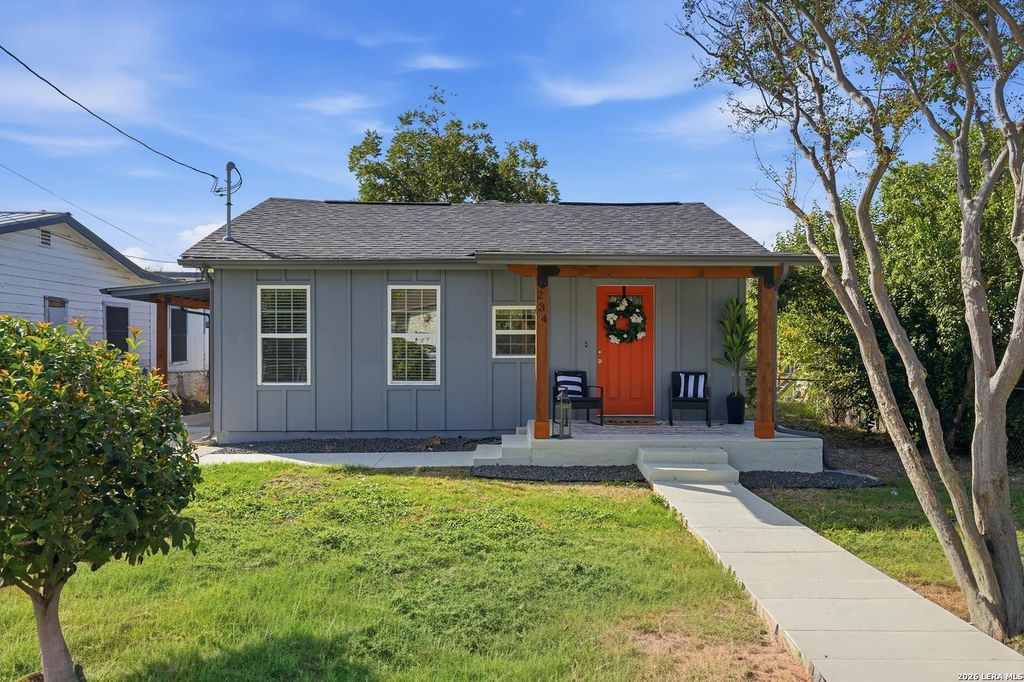
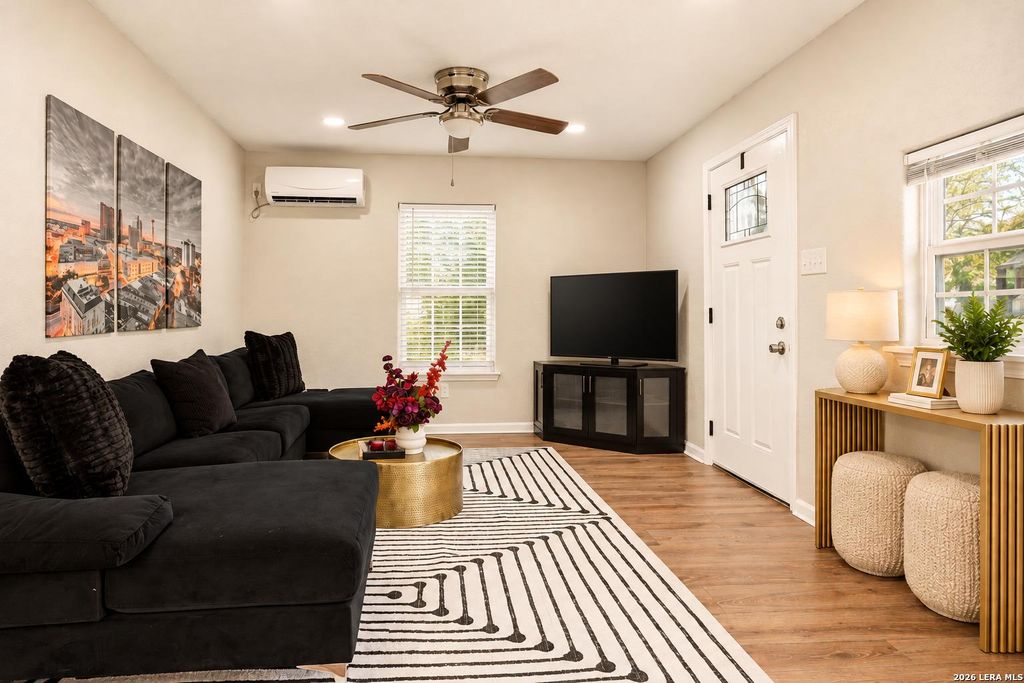
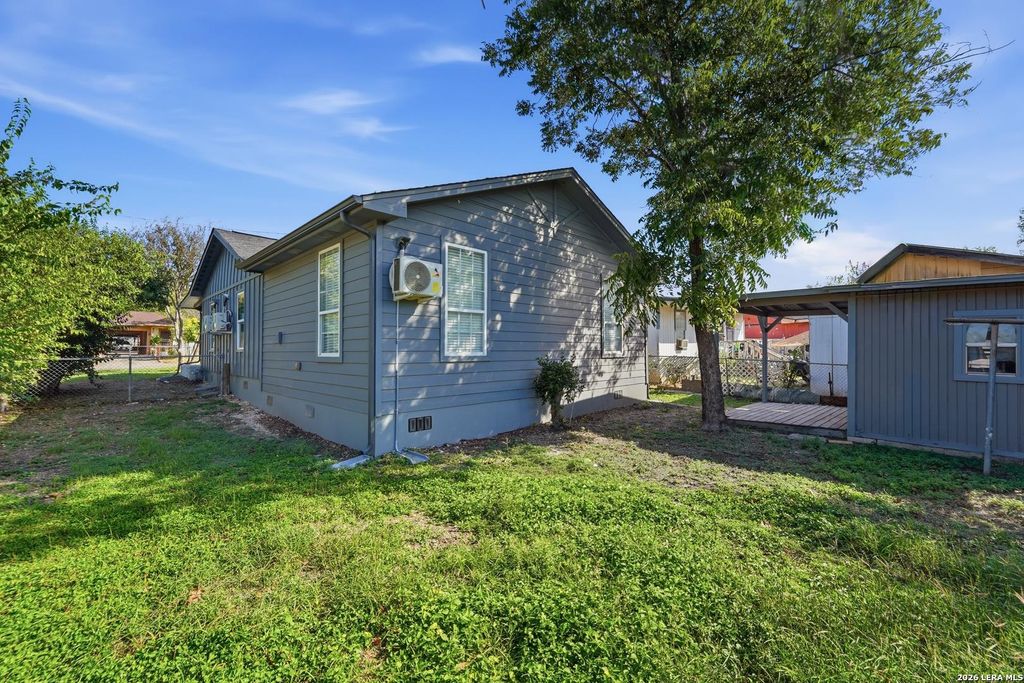
[[800]]234 PLAINVIEW DR is listed for sale at 199,999. The Single-Family property has 3 bedrooms, 2 Full Bathrooms, 1118 square feet, and was built in 1962.[[500]]OPEN HOUSE THIS WEEKEND 10/24-25 FROM 11-5 WITH MAJOR GIVEAWAYS Big Style, Fresh Updates a Location Youll Love! Welcome to 234 Plainview, a charming 3-bedroom, 2-bath San Antonio home that proves you dont have to sacrifice style for comfort! Step inside and discover a bright, inviting interior featuring beautiful wood-look flooring, fresh neutral tones, and a spacious living area designed for relaxing or entertaining. The updated kitchen steals the show with crisp white cabinetry, sleek black hardware, warm butcher-block countertops, open shelving, and classic subway tile backsplash. The open flow between the living and dining spaces makes hosting friends and family effortless, while thoughtful touches throughout give this home its own unique personality. And lets talk location! Just down the street from St. Marys University and conveniently located near neighborhood parks, dining, shopping, and everyday essentials, youll love having so much within easy reach. Whether youre
OPEN HOUSE THIS WEEKEND 10/24-25 FROM 11-5 WITH MAJOR GIVEAWAYS **Big Style, Fresh Updates & a Location You'll Love!** Welcome to 234 Plainview, a charming 3-bedroom, 2-bath San Antonio home that proves you don't have to sacrifice style for comfort! Step inside and discover a bright, inviting interior featuring beautiful wood-look flooring, fresh neutral tones, and a spacious living area designed for relaxing or entertaining. The updated kitchen steals the show with crisp white cabinetry, sleek black hardware, warm butcher-block countertops, open shelving, and classic subway tile backsplash. The open flow between the living and dining spaces makes hosting friends and family effortless, while thoughtful touches throughout give this home its own unique personality. And let's talk location! Just down the street from St. Mary's University and conveniently located near neighborhood parks, dining, shopping, and everyday essentials, you'll love having so much within easy reach. Whether you're
Disclaimer: Lot configuration and dimensions are estimates, not based on personal knowledge and come from a third party (Digital Map Products); therefore, you should not rely on the estimates and perform independent confirmation as to their accuracy
School information is computer generated and may not be accurate or current. Buyer must independently verify and confirm enrollment. Please contact the school district to determine the schools to which this property is zoned.







 Just listed
 Currency converter


 Share


 Erase note
 You currently have no custom folders