[[800]]4413 Mimosa Dr is listed for sale at 214,000. The Residential - Single Family property has 2 bedrooms, 2 Full Bathrooms, 1065 square feet, and was built in 2026. The lot size is 5000 Square feet.[[500]]Enjoy brand-new living in this 2-bedroom, 2-bath manufactured home at 4413 Mimosa in Granbury, conveniently located near historic downtown and multiple access points to Lake Granbury. The welcoming interior features a comfortable living room, an eat-in kitchen, and a practical floor plan. The primary suite includes an ensuite bath and walk-in closet, while the second bedroom offers flexibility for guests, a home office, or hobbies. The refrigerator is included, and manufacturer warranties provide added peace of mind. Outside, a concrete driveway offers parking for 2 vehicles, with a walkway leading to the entrance. Fencing encloses the yard, including a privacy-fenced side area that provides a separate outdoor space. Community amenities include a swimming pool, community center, 3 boat ramps, and 2 playgrounds. With easy access to Lake Granbury recreation, historic downtown Granbury, local shopping, and dining, this home offers comfortable, low-maintenance living in a convenient location. 3D tour available online!
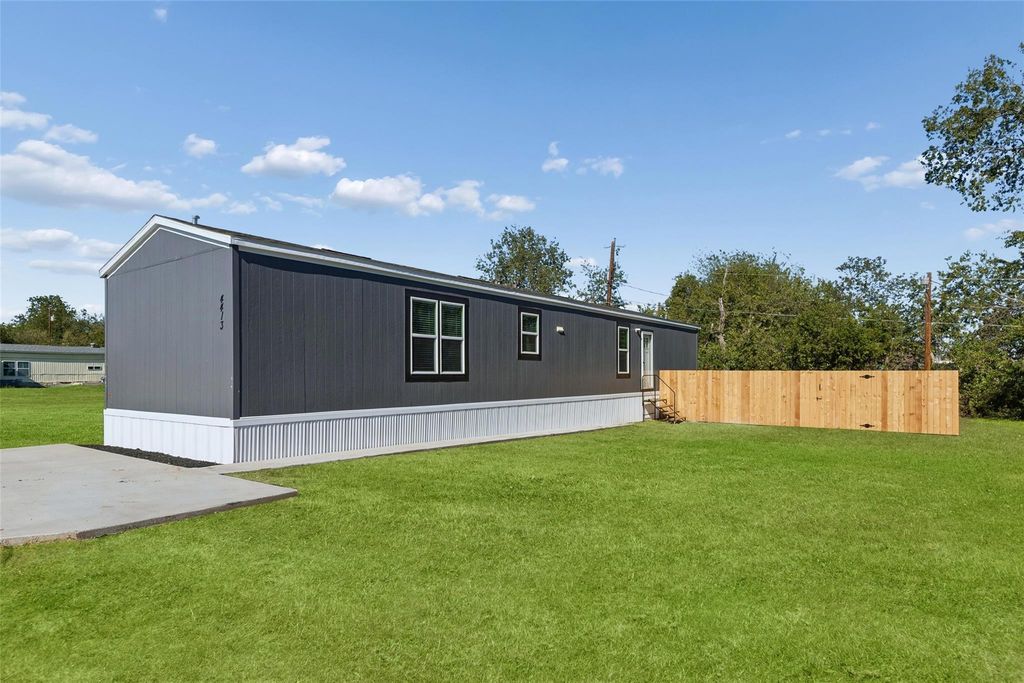
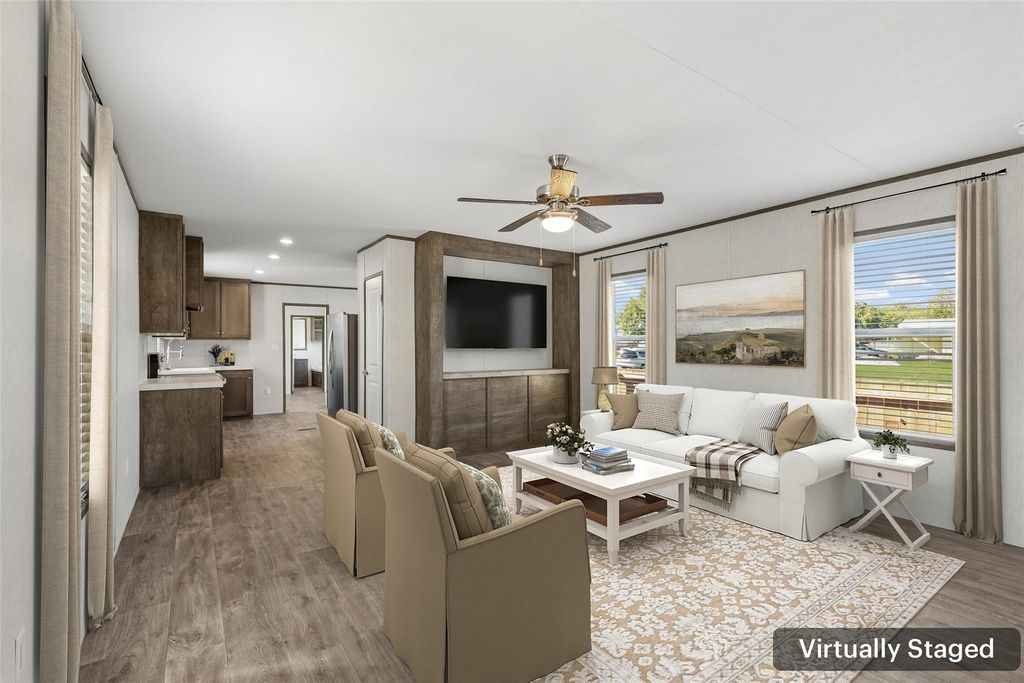
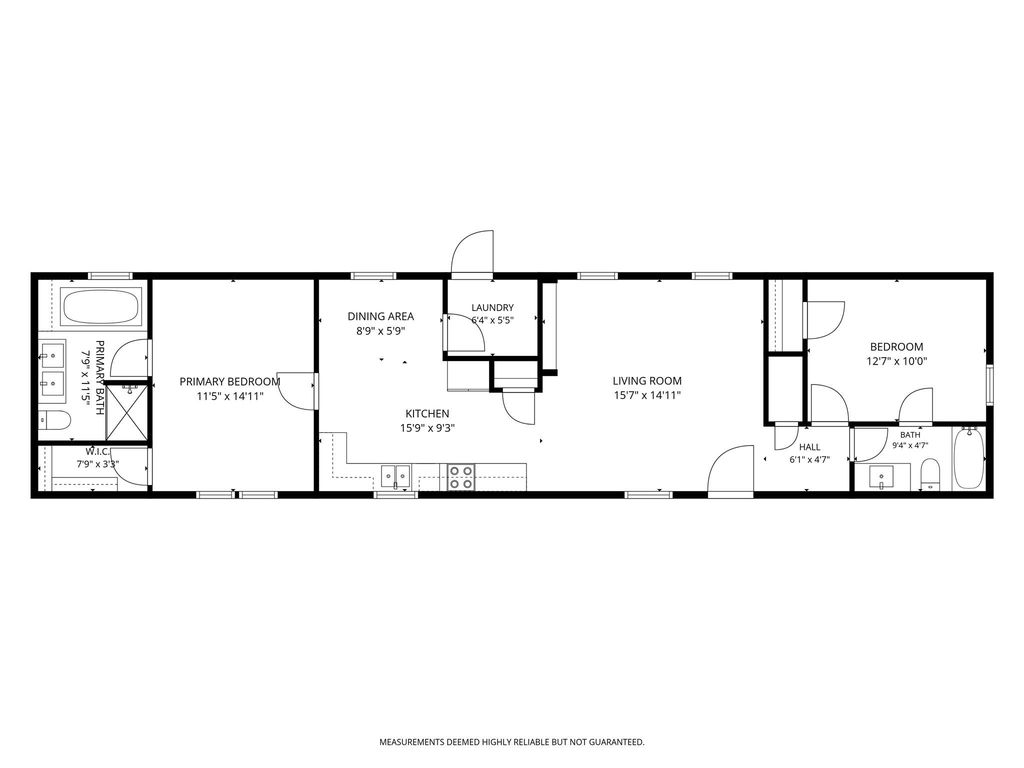
Enjoy brand-new living in this 2-bedroom, 2-bath manufactured home at 4413 Mimosa in Granbury, conveniently located near historic downtown and multiple access points to Lake Granbury. The welcoming interior features a comfortable living room, an eat-in kitchen, and a practical floor plan. The primary suite includes an ensuite bath and walk-in closet, while the second bedroom offers flexibility for guests, a home office, or hobbies. The refrigerator is included, and manufacturer warranties provide added peace of mind. Outside, a concrete driveway offers parking for 2 vehicles, with a walkway leading to the entrance. Fencing encloses the yard, including a privacy-fenced side area that provides a separate outdoor space. Community amenities include a swimming pool, community center, 3 boat ramps, and 2 playgrounds. With easy access to Lake Granbury recreation, historic downtown Granbury, local shopping, and dining, this home offers comfortable, low-maintenance living in a convenient location. 3D tour available online!
Disclaimer: Lot configuration and dimensions are estimates, not based on personal knowledge and come from a third party (Digital Map Products); therefore, you should not rely on the estimates and perform independent confirmation as to their accuracy
School information is computer generated and may not be accurate or current. Buyer must independently verify and confirm enrollment. Please contact the school district to determine the schools to which this property is zoned.








 Just listed
 Currency converter
 Add to Calendar





 Share


 Erase note
 You currently have no custom folders